
2 7303 14TH AVENUE
Burnaby, British Columbia
MLS® R3157258
$1,898,000
- Status
- Active
- Property type
- House
- MLS® number
- R3157258
- Bedrooms
- 6
- Bathrooms
- 6
- Year built
- 2026
 1 / 34
Listing description
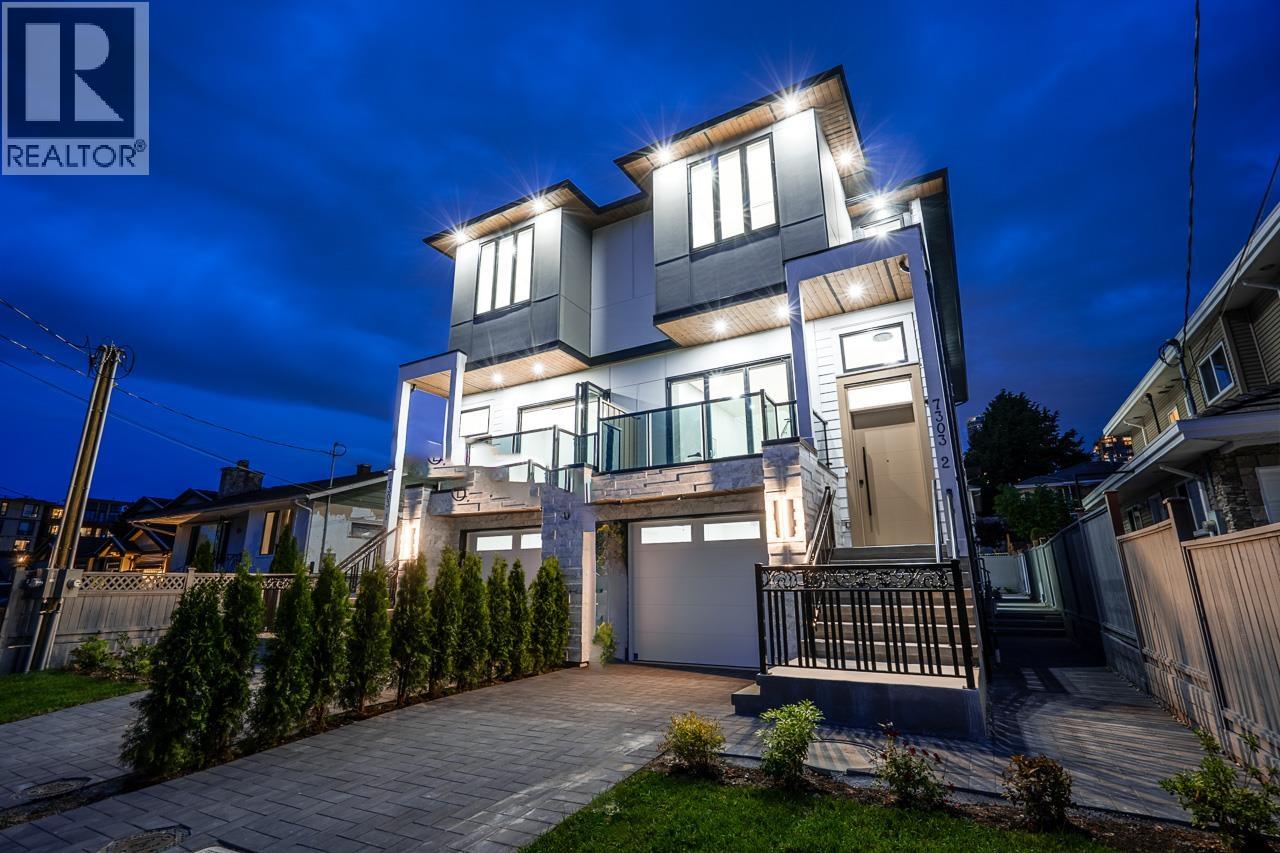
EXCEPTIONAL value in the heart Burnaby! Half-duplex delivers detached-home energy with every detail covered. 6 BEDS | 5 BATHS.
Upstairs 4 BDRMS & 3 BATH. Main floor 10ft ceilings, 1BDRM/FULL BATH, Fisher & Paykel kitchen appliances, waterfall island & built-in ceiling speakers. Step out from your family rOOm onto a covered deck OR onto a massive patio OR take in Ernie Winch Park views from your front deck.
Radiant heat on all 3 levels + central A/C, security cameras, media room with bar built for hosting. Spacious mudroom, attached garage & smart storage throughout. Legal 1-bdrm suite with laundry & private entry.
5 mins to Edmonds SkyTrain, St Thomas More Collegiate, Our Lady of Mercy Elementary & Rosemary Brown Rec Centre. Join us at our OPEN HOUSE Oct 18th @ 2pm to 4pm!
Property summary
- MLS® number
- R3157258
- Property type
- Single Family
- Building type
- Duplex
- Square footage
- 3,147 sq ft
- Title
- Freehold
- Land size
- 5500 square feet
- Built in
- 2026
- Annual property taxes
- $6,500.00
- Parking
- 3 spaces · Garage
- Days on market
- 60 days
Features & details
- Heating
- Heat Pump, Radiant heat, Hot Water
- Cooling
- Air Conditioned
- Basement
- Finished, Full, Separate entrance
- Appliances
- All, Intercom
- Lot features
- Central location
- View
- View
- Architectural style
- 2 Level
What would this home cost you?
Based on the $1,898,000 asking price at a 5.00% example rate, semi-annual compounding.
Renanza Realty Inc. can represent you on this property — send an enquiry to arrange a private viewing.
Listing courtesy of Sutton Group - 1st West Realty, Burnaby.
The listing data displayed here is provided in part by the Canadian Real Estate Association (CREA) through its Data Distribution Facility (DDF®) and is drawn from Boards and Associations across Canada. Information is deemed reliable but is not guaranteed accurate by CREA. The listings are held by brokerages other than Renanza Realty unless otherwise noted.
The trademarks REALTOR®, REALTORS® and the REALTOR® logo are controlled by CREA and identify real estate professionals who are members of CREA. The trademarks MLS®, Multiple Listing Service® and the associated logos identify professional services rendered by REALTOR® members of CREA to effect the purchase, sale and lease of real estate as part of a cooperative selling system.