
2, 722 3rd Street
Canmore, Alberta
MLS® A2343405
$819,000
- Status
- Active
- Property type
- House
- MLS® number
- A2343405
- Bedrooms
- 2
- Bathrooms
- 2
- Year built
- 2007
 1 / 41
Listing description
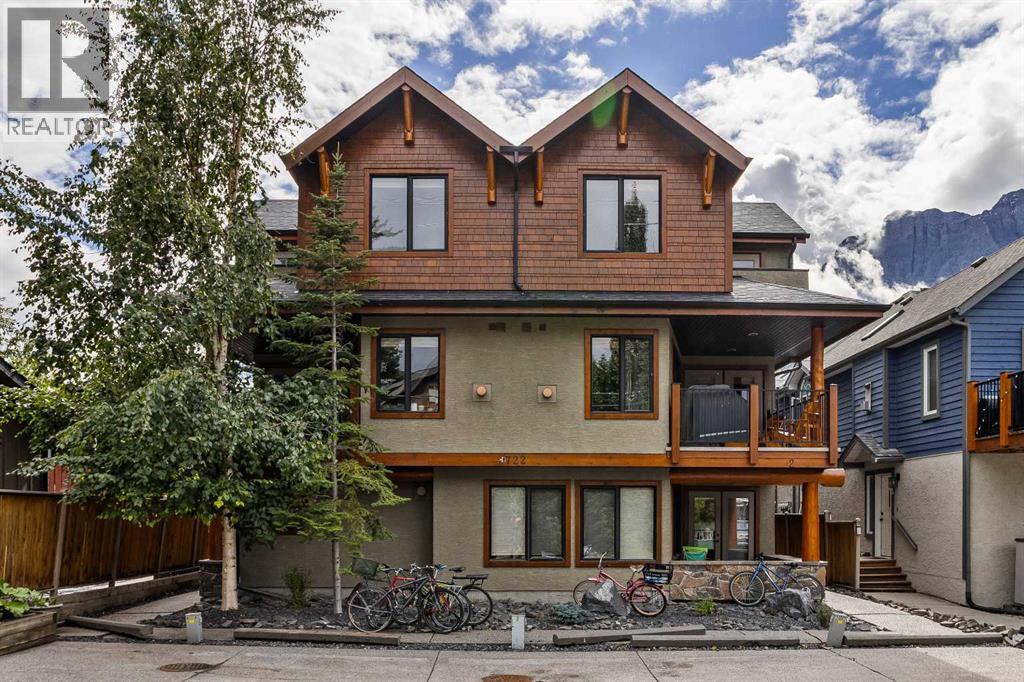
Beautifully maintained 3-level, 1300+ square foot townhome in walkable South Canmore, close to Main Street, the Bow River, pathways and Elevation Place. Cared for by the original owners, this 2-bed, 1. 5-bath home features a private entrance, a large storage closet, plus two assigned parking stalls with plug-ins.
The main living level offers a kitchen with granite counters, stainless steel appliances, a Miele dishwasher and an open connection to the living room with a cozy gas fireplace and stunning stone surround. A large covered balcony with mountain views, gas BBQ hookup, plus a powder room complete the second level. On the top floor, both bedrooms feature vaulted ceilings, large closets and access a private patio with expansive top-floor views.
A four-piece bath (with heated floors!) , plus stacked laundry make the top-floor a true oasis. Built by Fournier Construction in a well-managed complex with low condo fees, this townhome embraces low-maintenance mountain living, freeing you to enjoy everything Canmore offers just steps from your front door.
Property summary
- MLS® number
- A2343405
- Property type
- Single Family
- Building type
- Row / Townhouse
- Square footage
- 1,382 sq ft
- Title
- Condo/Strata
- Built in
- 2007
- Annual property taxes
- $3,839.00
- Parking
- 2 spaces · Parking Pad
- Days on market
- 5 days
Features & details
- Heating
- Forced air, In Floor Heating, Natural gas
- Cooling
- None
- Basement
- None
- Flooring
- Hardwood, Slate, Carpeted
- Appliances
- Refrigerator, Range - Electric, Dishwasher, Microwave Range Hood Combo, Washer/Dryer Stack-Up
- Exterior features
- Stone, Stucco, Wood siding
- Lot features
- Back lane, Wood windows, Gas BBQ Hookup, Parking
- Community features
- Pets Allowed
- Maintenance fee
- $413.71 / Monthly
What would this home cost you?
Based on the $819,000 asking price at a 5.00% example rate, semi-annual compounding.
Renanza Realty Inc. can represent you on this property — send an enquiry to arrange a private viewing.
Listing courtesy of MaxWell Capital Realty, CALGARY.
The listing data displayed here is provided in part by the Canadian Real Estate Association (CREA) through its Data Distribution Facility (DDF®) and is drawn from Boards and Associations across Canada. Information is deemed reliable but is not guaranteed accurate by CREA. The listings are held by brokerages other than Renanza Realty unless otherwise noted.
The trademarks REALTOR®, REALTORS® and the REALTOR® logo are controlled by CREA and identify real estate professionals who are members of CREA. The trademarks MLS®, Multiple Listing Service® and the associated logos identify professional services rendered by REALTOR® members of CREA to effect the purchase, sale and lease of real estate as part of a cooperative selling system.