
2 6174 MALVERN AVENUE
Burnaby, British Columbia
MLS® R3164129
$2,799,800
- Status
- Active
- Property type
- House
- MLS® number
- R3164129
- Bedrooms
- 7
- Bathrooms
- 8
- Year built
- 2026
 1 / 41
Listing description
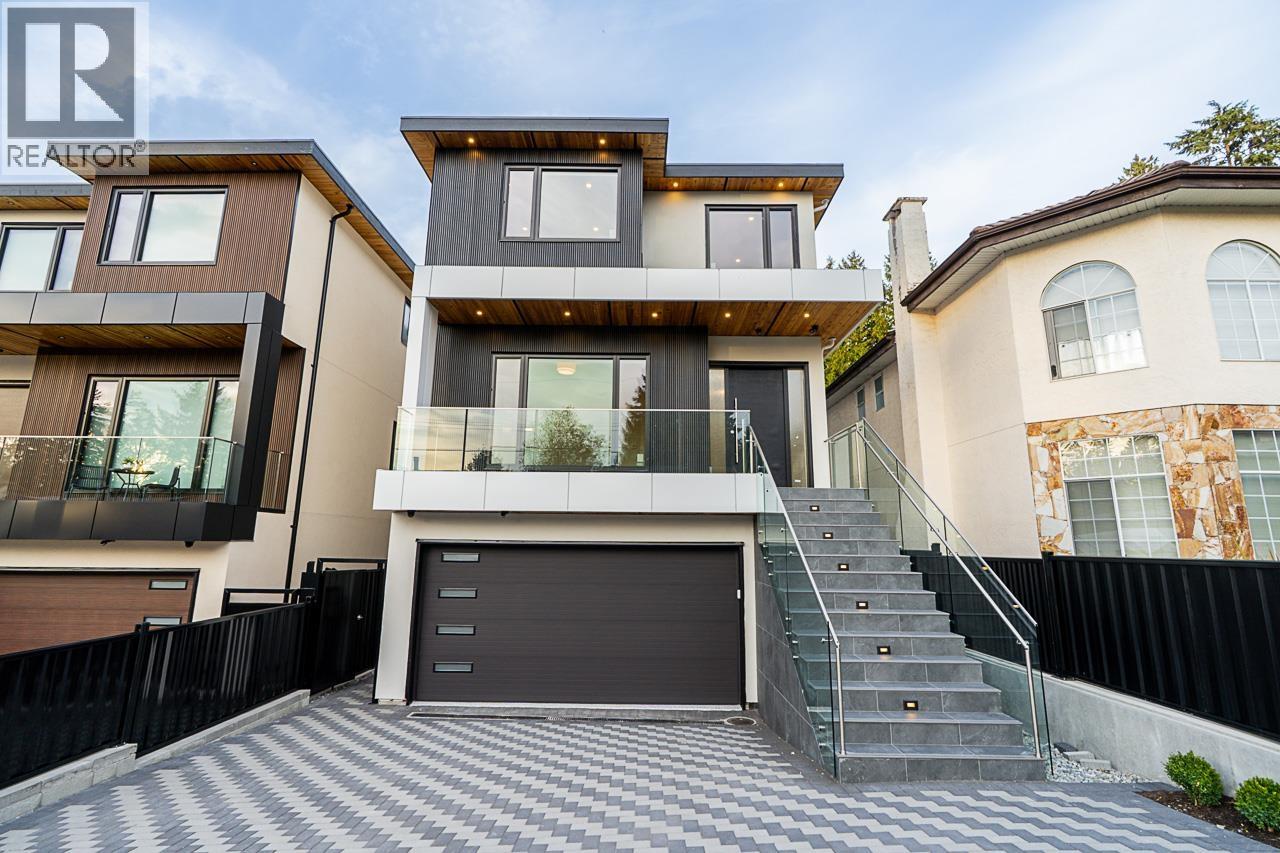
Brand-new luxury living in prestigious Buckingham Heights! This 3,995 square ft home sits on a 4,611 square ft lot with exceptional quality & craftsmanship throughout. The main floor features a massive chef´s kitchen with built-in appliances, coffee machine, wine & mini fridges + a fully equipped spice kitchen with a 2nd gas range.
Bedroom with ensuite + powder room on main. Upstairs offers 4 spacious bedrooms, all with ensuites, including a luxurious primary retreat with massive walk-in closet, built-in sauna & steam shower. Spacious laundry room upstairs.
Lower level features a rec room with wet bar + completely self-contained 2-bedroom legal suite. Enjoy A/C, radiant in-floor heating, solar panels, double garage + driveway parking. Huge backyard & covered patio off the living room, perfect for entertaining.
A rare opportunity to own a brand-new detached home in one of Burnaby's most sought-after neighbourhoods, all within a 15-minute walk to beautiful Deer Lake! Open House Sat/Sun, Sept 12/13, 2-4pm.
Property summary
- MLS® number
- R3164129
- Property type
- Single Family
- Building type
- House
- Square footage
- 3,995 sq ft
- Title
- Condo/Strata
- Land size
- 4611 square feet
- Built in
- 2026
- Parking
- 5 spaces · Garage
- Days on market
- 5 days
Features & details
- Heating
- Heat Pump, Radiant heat, Natural gas
- Cooling
- Air Conditioned
- Basement
- Finished, Separate entrance, Unknown
- Appliances
- All
- Lot features
- Central location, Wet bar
- View
- View
What would this home cost you?
Based on the $2,799,800 asking price at a 5.00% example rate, semi-annual compounding.
Renanza Realty Inc. can represent you on this property — send an enquiry to arrange a private viewing.
Listing courtesy of RE/MAX Crest Realty, Burnaby.
The listing data displayed here is provided in part by the Canadian Real Estate Association (CREA) through its Data Distribution Facility (DDF®) and is drawn from Boards and Associations across Canada. Information is deemed reliable but is not guaranteed accurate by CREA. The listings are held by brokerages other than Renanza Realty unless otherwise noted.
The trademarks REALTOR®, REALTORS® and the REALTOR® logo are controlled by CREA and identify real estate professionals who are members of CREA. The trademarks MLS®, Multiple Listing Service® and the associated logos identify professional services rendered by REALTOR® members of CREA to effect the purchase, sale and lease of real estate as part of a cooperative selling system.