
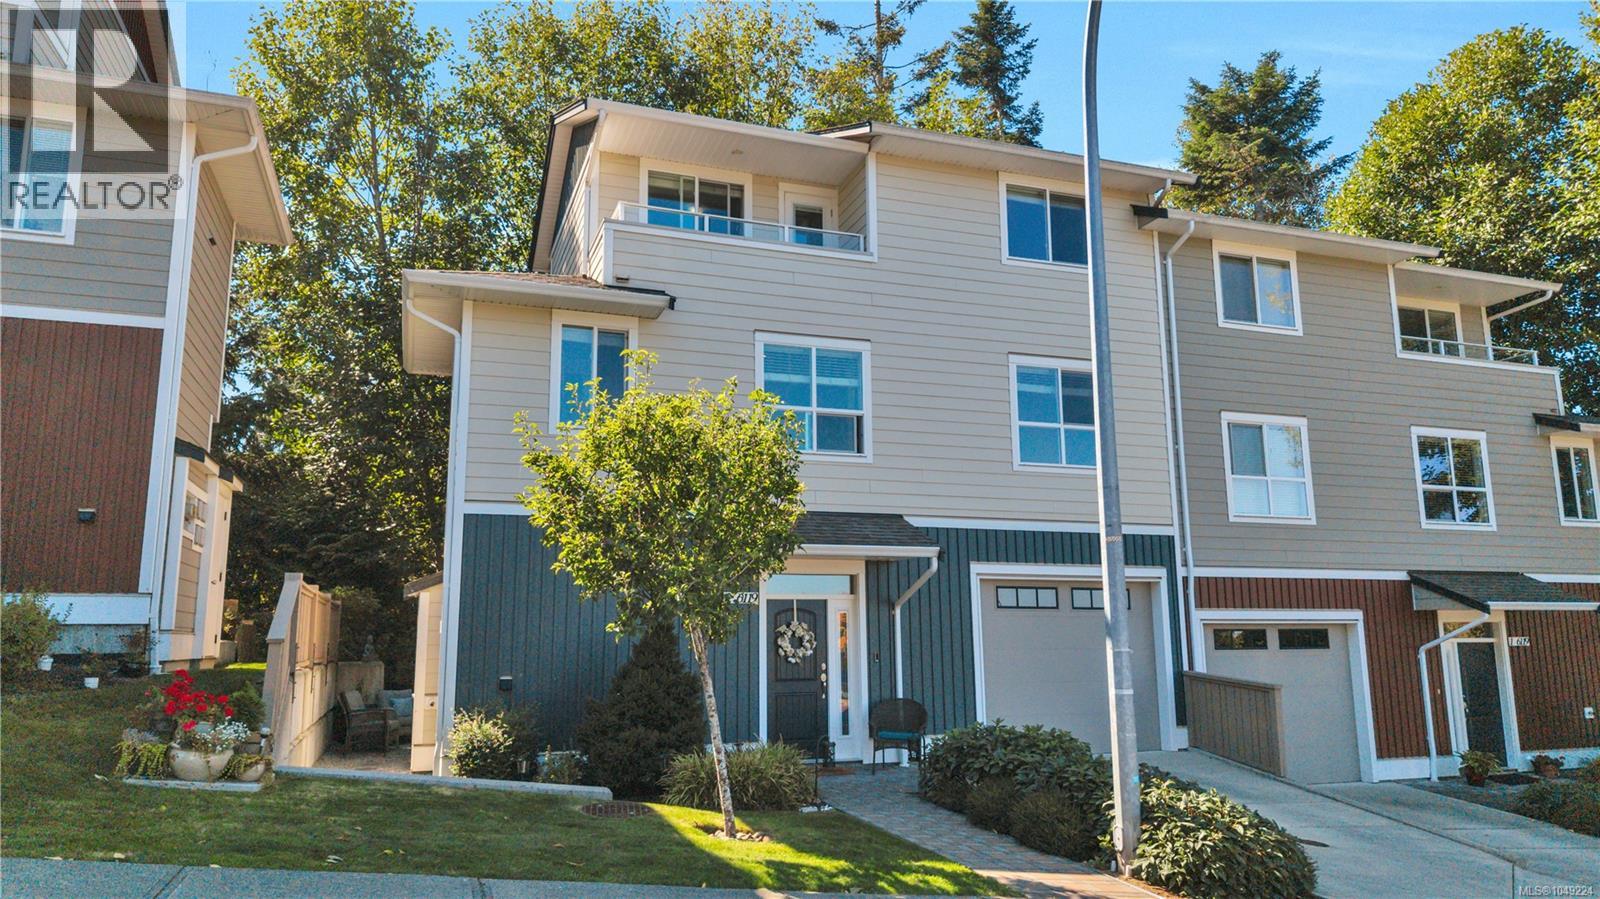
2 6119 Glacier Way
Nanaimo, British Columbia
MLS® 1049224
$629,900
- Status
- Active
- Property type
- House
- MLS® number
- 1049224
- Bedrooms
- 4
- Bathrooms
- 3
- Year built
- 2015
 1 / 41
Listing description
Welcome to 2-6119 Glacier Way, a spacious 4-bedroom, 3-bathroom home offering 1,429 sq. ft. of comfortable living in desirable North Nanaimo.
Freshly painted with new carpet throughout, this move-in-ready home features a bright main floor with 9-foot ceilings and crown moulding. The kitchen offers newer appliances, including a refrigerator replaced in 2022. Enjoy outdoor living on the private side-yard patio and sitting area.
Upstairs, the third-floor primary bedroom and private balcony capture beautiful ocean views. A single garage, private driveway, street parking and designated guest parking provide convenient options for residents and visitors. Ideally located close to North Nanaimo Town Centre, Thrifty Foods, Quality Foods, shops, restaurants and everyday amenities.
Randerson Ridge Elementary and Dover Bay Secondary are also nearby. An excellent opportunity to enjoy space, privacy, ocean views and a convenient North Nanaimo lifestyle.
Property summary
- MLS® number
- 1049224
- Property type
- Single Family
- Building type
- Duplex
- Square footage
- 1,429 sq ft
- Title
- Condo/Strata
- Built in
- 2015
- Annual property taxes
- $4,160.42
- Parking
- 2 spaces
- Days on market
- 6 days
Features & details
- Heating
- Baseboard heaters, Electric
- Cooling
- None
- Appliances
- Washer, Refrigerator, Range - Electric, Dishwasher, Dryer
- Lot features
- Park setting, Other
- Community features
- Family Oriented, Pets Allowed
- View
- Mountain view, Ocean view
- Strata fee
- $404.23 / Monthly
What would this home cost you?
Based on the $629,900 asking price at a 5.00% example rate, semi-annual compounding.
Renanza Realty Inc. can represent you on this property — send an enquiry to arrange a private viewing.
Listing courtesy of Royal LePage Nanaimo Realty (NanIsHwyN), Nanaimo.
The listing data displayed here is provided in part by the Canadian Real Estate Association (CREA) through its Data Distribution Facility (DDF®) and is drawn from Boards and Associations across Canada. Information is deemed reliable but is not guaranteed accurate by CREA. The listings are held by brokerages other than Renanza Realty unless otherwise noted.
The trademarks REALTOR®, REALTORS® and the REALTOR® logo are controlled by CREA and identify real estate professionals who are members of CREA. The trademarks MLS®, Multiple Listing Service® and the associated logos identify professional services rendered by REALTOR® members of CREA to effect the purchase, sale and lease of real estate as part of a cooperative selling system.