
2 5915 KEITH STREET
Burnaby, British Columbia
MLS® R3144277
$1,668,000
- Status
- Active
- Property type
- House
- MLS® number
- R3144277
- Bedrooms
- 6
- Bathrooms
- 5
- Year built
- 2026
 1 / 39
Listing description
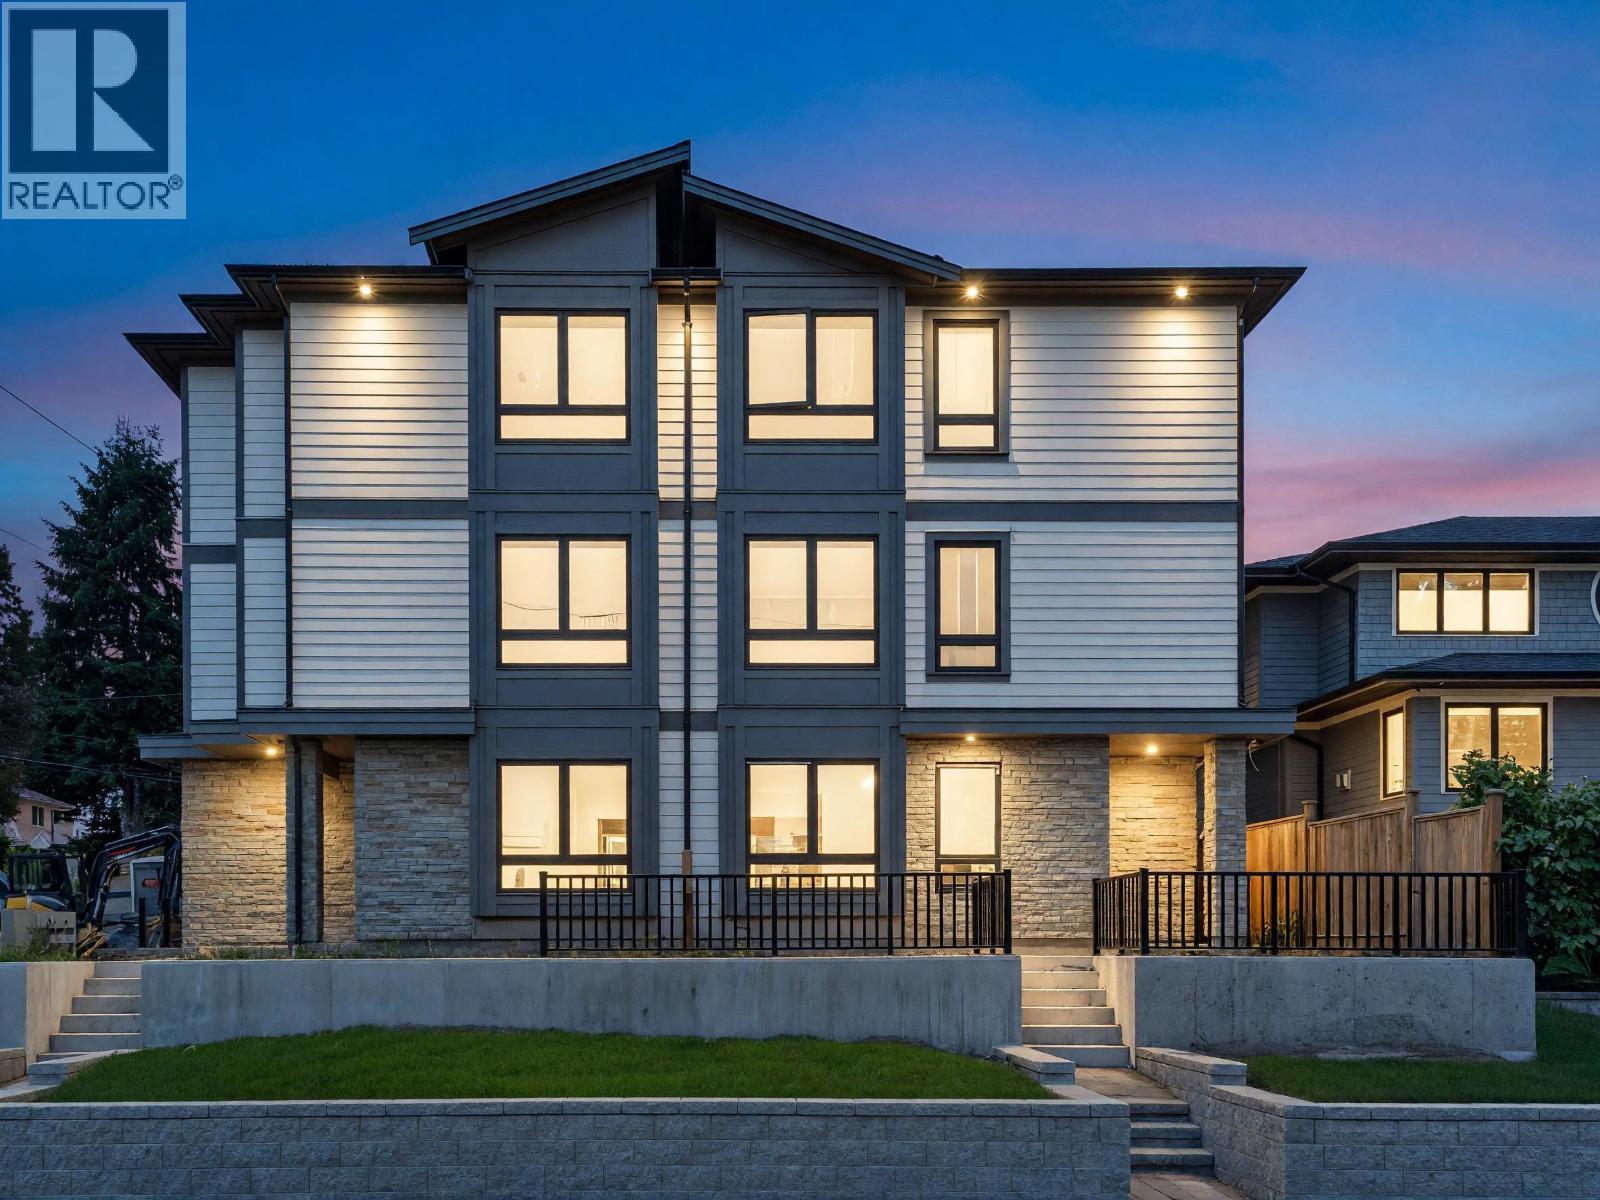
Welcome to elevated living in desirable Burnaby South! BRAND NEW 3-level side-by-side 1/2 duplex delivers 2,750 SF of exceptional design & value with NO STRATA FEE! Features 6 beds & 5 baths, incl LEGAL 2-bed suite with separate entry.
Soaring 9' ceilings, a chef-inspired kitchen with luxury Bosch appliances, quartz counters & a large island. for entertaining. Upstairs: 3 spacious bedrooms, plus a main-level bedroom with full washroom for multi-gen living.
Bright lower-level office/flex with 2pc bath, plus front & back patio space for outdoor living. Central AC, heat pump & HRV ensure year-round comfort, framed by breathtaking Mount Baker views. Complete with detached garage & unbeatable location, mins toRoyal Oak & Edmonds SkyTrain, top-rated Clinton Elementary & Burnaby South Secondary & Metrotown
Property summary
- MLS® number
- R3144277
- Property type
- Single Family
- Building type
- Duplex
- Square footage
- 2,750 sq ft
- Title
- Condo/Strata
- Land size
- 6890 square feet
- Built in
- 2026
- Parking
- 1 space · Garage
- Days on market
- 67 days
Features & details
- Heating
- Heat Pump
- Cooling
- Air Conditioned
- Appliances
- All, Central Vacuum
- Lot features
- Central location
- View
- View
What would this home cost you?
Based on the $1,668,000 asking price at a 5.00% example rate, semi-annual compounding.
Renanza Realty Inc. can represent you on this property — send an enquiry to arrange a private viewing.
Listing courtesy of Royal Pacific Realty (Kingsway) Ltd., Vancouver.
The listing data displayed here is provided in part by the Canadian Real Estate Association (CREA) through its Data Distribution Facility (DDF®) and is drawn from Boards and Associations across Canada. Information is deemed reliable but is not guaranteed accurate by CREA. The listings are held by brokerages other than Renanza Realty unless otherwise noted.
The trademarks REALTOR®, REALTORS® and the REALTOR® logo are controlled by CREA and identify real estate professionals who are members of CREA. The trademarks MLS®, Multiple Listing Service® and the associated logos identify professional services rendered by REALTOR® members of CREA to effect the purchase, sale and lease of real estate as part of a cooperative selling system.