
2 571 Bezanton Way
Colwood, British Columbia
MLS® 1048742
$824,900
- Status
- Active
- Property type
- House
- MLS® number
- 1048742
- Bedrooms
- 3
- Bathrooms
- 3
- Year built
- 2025
 1 / 9
1 / 9Listing description
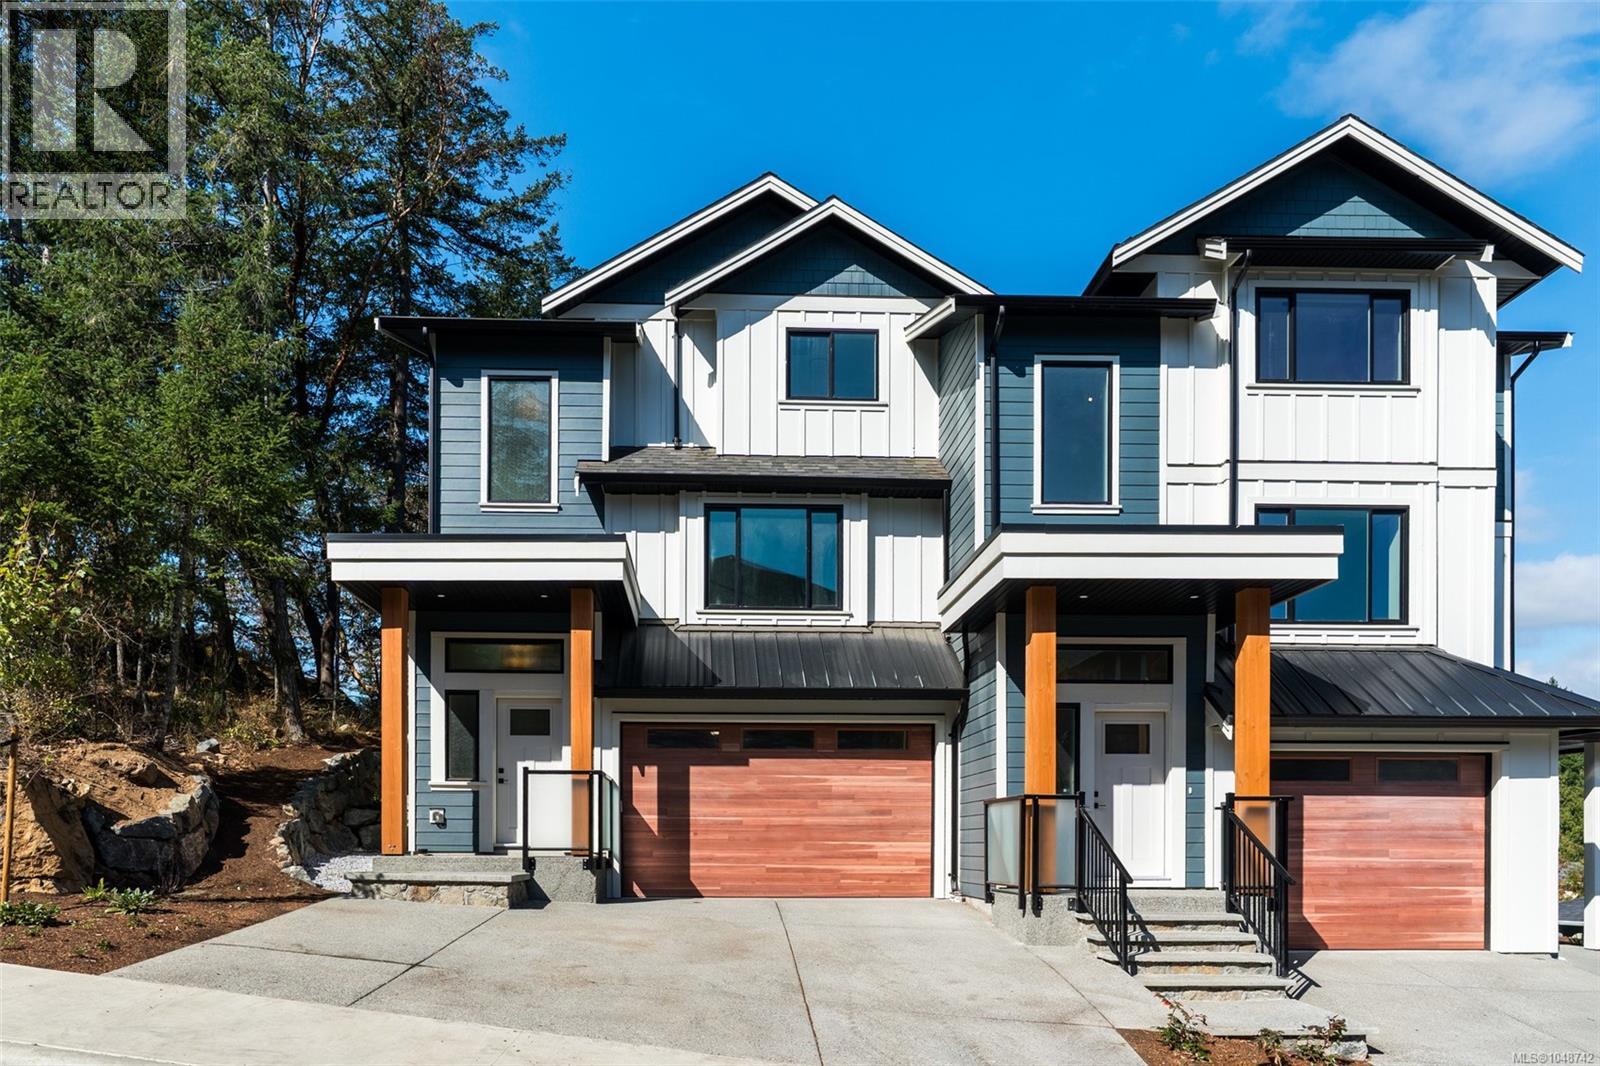
FIRST-TIME BUYERS TAKE ADVANTAGE OF THE GST REBATES, AND MOST BUYERS QUALIFY FOR THE PTT EXEMPTION. **Welcome to Unit 2 at 571 Bezanton Way, a boutique collection of 17 brand-new townhomes in Colwood, set among mature trees for a private, park-like feel. These thoughtfully designed homes have 3 good-sized bedrooms and 3 bathrooms, plus the convenience of single and double-car garages.
Interiors showcase modern finishes including quartz countertops, stainless steel appliances, ductless heat pumps, Feature fireplaces, and bright, open layouts designed for comfortable West Coast living. Located just minutes from Royal Bay, you’ll enjoy easy access to beaches, parks, schools, and The Commons retail village with shops, services, and dining. Trails, bike paths, and walkable streets are right outside your door, offering the perfect blend of nature and convenience.
Whether you’re upsizing, downsizing, or buying your first home, Latoria Heights offers a rare opportunity in one of Colwood’s most desirable new neighbourhoods.
Property summary
- MLS® number
- 1048742
- Property type
- Single Family
- Building type
- Row / Townhouse
- Square footage
- 1,544 sq ft
- Title
- Condo/Strata
- Land size
- 2215 square feet
- Built in
- 2025
- Annual property taxes
- $3,300.00
- Parking
- 4 spaces · Garage
- Days on market
- 11 days
Features & details
- Heating
- Heat Pump, Forced air, Electric
- Cooling
- Air Conditioned
- Appliances
- Washer, Refrigerator, Stove, Dryer
- Lot features
- Central location, Park setting, Other
- Community features
- Family Oriented, Pets Allowed
- View
- Mountain view
- Architectural style
- Other
- Strata fee
- $533 / Monthly
What would this home cost you?
Based on the $824,900 asking price at a 5.00% example rate, semi-annual compounding.
Renanza Realty Inc. can represent you on this property — send an enquiry to arrange a private viewing.
Listing courtesy of RE/MAX Camosun, Victoria.
The listing data displayed here is provided in part by the Canadian Real Estate Association (CREA) through its Data Distribution Facility (DDF®) and is drawn from Boards and Associations across Canada. Information is deemed reliable but is not guaranteed accurate by CREA. The listings are held by brokerages other than Renanza Realty unless otherwise noted.
The trademarks REALTOR®, REALTORS® and the REALTOR® logo are controlled by CREA and identify real estate professionals who are members of CREA. The trademarks MLS®, Multiple Listing Service® and the associated logos identify professional services rendered by REALTOR® members of CREA to effect the purchase, sale and lease of real estate as part of a cooperative selling system.