
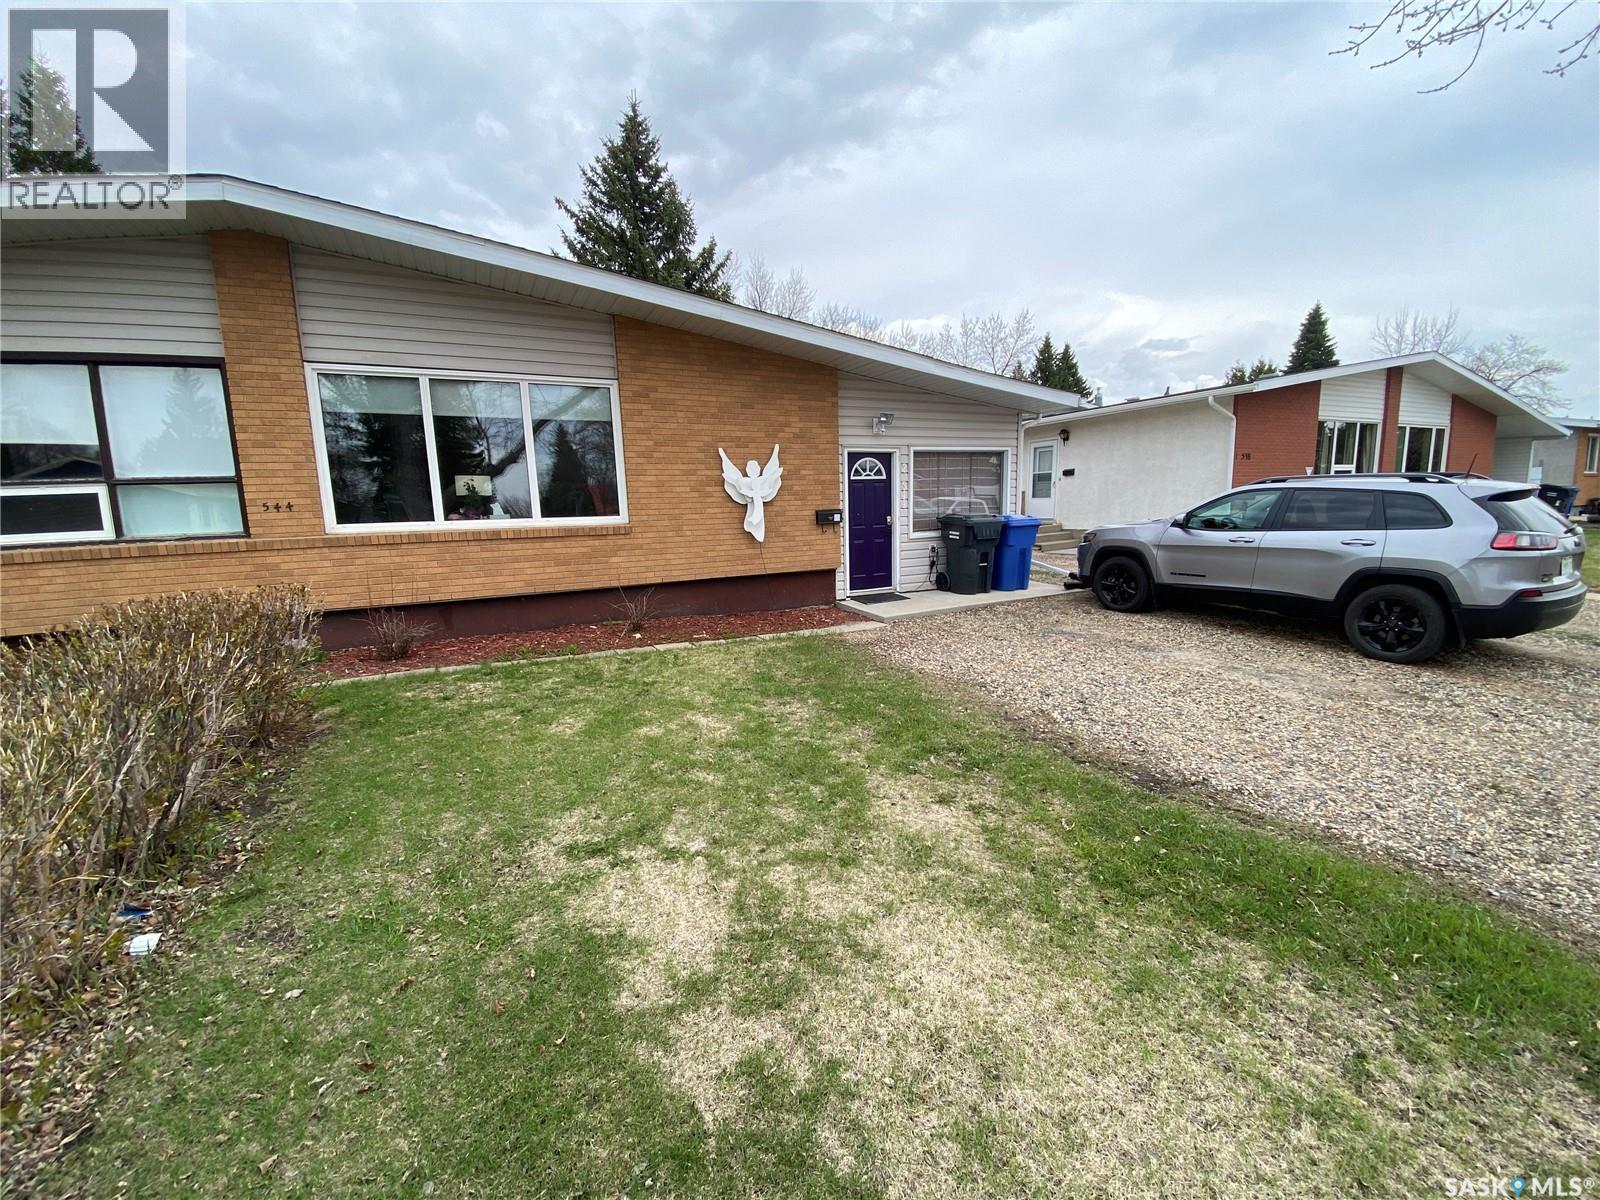
2 544 Circlebrooke DRIVE
Yorkton, Saskatchewan
MLS® SK036773
$235,800
- Status
- Active
- Property type
- House
- MLS® number
- SK036773
- Bedrooms
- 5
- Bathrooms
- 1
- Year built
- 1967
 1 / 26
Listing description
Unit 2 544 Circlebrooke Dr offers multiple possibilities. Whether your looking for a large family home or to add to your investment portfolio this home is for you. As you enter the home the large mud room along with your extra fridge and deep freezers can be placed in here.
The kitchen area has received updates to the cabinetry including soft close doors and pull outs in your drawers. Full line up of appliances and good amount of pantry and spice storage. Leaving the kitchen the vaulted ceilings in the living room provide tremendous space for your family.
The other way off the kitchen is your large dining area to hold the large 10-12 ft table. Off the dining area patio doors to your 4 tiered deck to enjoy the BBQ season. The 3 bedrooms followed by the 4 piece main bath complete this floor.
Downstairs there are 2 additional bedrooms along with a 3rd room that can be used for another bedroom however no window preset or can be used as an office space. Rec room provides enough space to still have your TV setup and sofa. A 2 piece washroom along with a standalone shower unit also in the basement.
Upgraded furnace along with your water softener and water heater is with your laundry pair in the utility room. The home also contains central air conditioning. Situated a short walk to the hospital area as well as two elementary schools.
Don’t miss out on this opportunity for income generating or to hold your large family comforatbly.
Property summary
- MLS® number
- SK036773
- Property type
- Single Family
- Square footage
- 1,330 sq ft
- Title
- Freehold
- Land size
- 35x120
- Built in
- 1967
- Annual property taxes
- $2,941.00
- Parking
- Parking Space(s)
- Days on market
- 114 days
Features & details
- Heating
- Forced air, Natural gas
- Cooling
- Central air conditioning
- Basement
- Finished, Full
- Appliances
- Washer, Refrigerator, Dishwasher, Stove, Dryer, Microwave, Storage Shed, Window Coverings
- Architectural style
- Bungalow
What would this home cost you?
Based on the $235,800 asking price at a 5.00% example rate, semi-annual compounding.
Renanza Realty Inc. can represent you on this property — send an enquiry to arrange a private viewing.
Listing courtesy of RE/MAX Blue Chip Realty, Yorkton.
The listing data displayed here is provided in part by the Canadian Real Estate Association (CREA) through its Data Distribution Facility (DDF®) and is drawn from Boards and Associations across Canada. Information is deemed reliable but is not guaranteed accurate by CREA. The listings are held by brokerages other than Renanza Realty unless otherwise noted.
The trademarks REALTOR®, REALTORS® and the REALTOR® logo are controlled by CREA and identify real estate professionals who are members of CREA. The trademarks MLS®, Multiple Listing Service® and the associated logos identify professional services rendered by REALTOR® members of CREA to effect the purchase, sale and lease of real estate as part of a cooperative selling system.