
#2 53111 RGE ROAD 21
Rural Parkland County, Alberta
MLS® E4510661
$799,900
- Status
- Active
- Property type
- House
- MLS® number
- E4510661
- Bedrooms
- 4
- Bathrooms
- 3
- Year built
- 1977
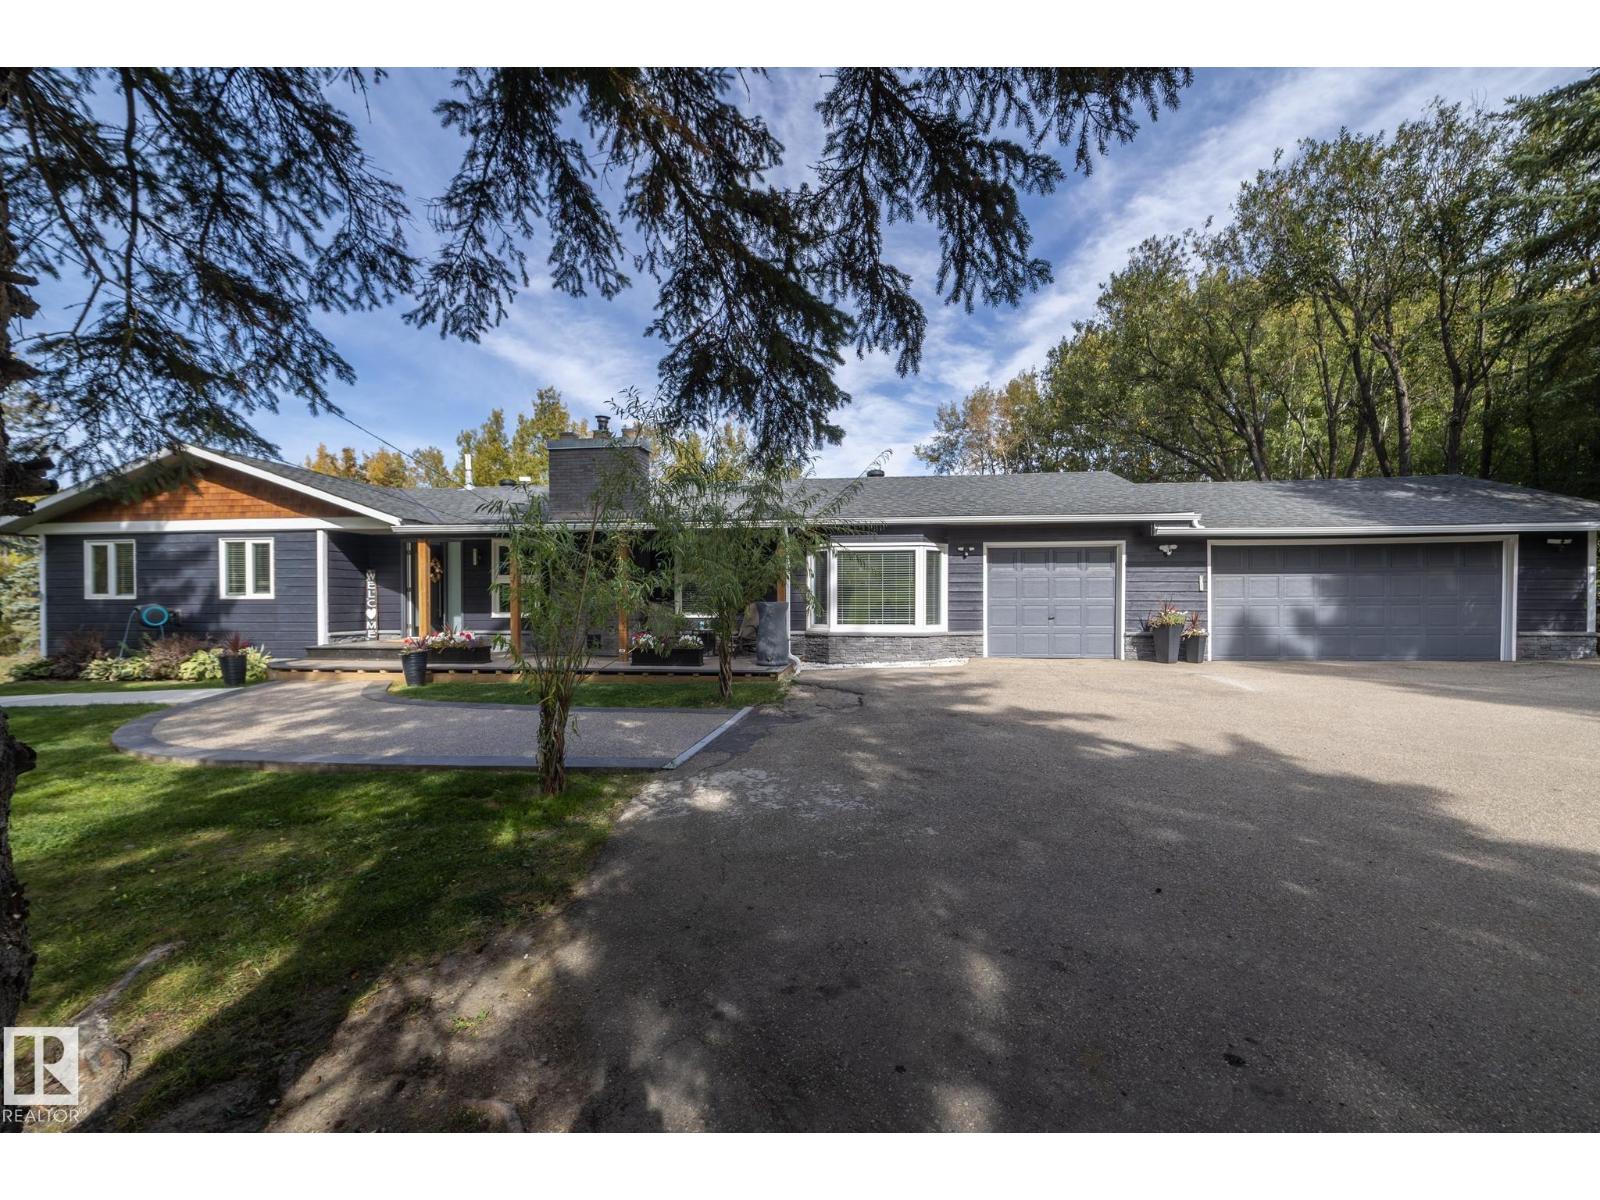 1 / 74
Listing description
A PRIMARY RETREAT YOU WON’T WANT TO LEAVE + INDOOR PARKING FOR 6 VEHICLES—this 3. 01-acre property is anything but ordinary. Offering OVER 3,400 SQ.
FT. OF FINISHED LIVING SPACE, this 3+1 bedroom, 3 bath home features a COMPLETELY RENOVATED MAIN FLOOR. The spectacular PRIMARY SUITE showcases a vaulted ceiling, EXPANSIVE WALL OF WINDOWS overlooking the trees, huge walk-in closet & SPA-LIKE ENSUITE with soaker tub & double vanity.
The renovated kitchen features a massive island, extensive cabinetry & walk-in pantry, opening to spacious living areas with a FIREPLACE. MAIN FLOOR LAUNDRY adds convenience. The FULLY FINISHED WALKOUT BASEMENT offers SEPARATE GUEST QUARTERS & additional living space.
Outside, relax on the expansive deck overlooking the treed reserve & firepit area. A TRIPLE ATTACHED GARAGE + SEPARATE TRIPLE GARAGE provide incredible parking, storage & workspace. ON PAVEMENT, close to Yellowhead, 12 mins to Stony Plain, 30 mins to Edmonton & in the BLUEBERRY SCHOOL DISTRICT.
Property summary
- MLS® number
- E4510661
- Property type
- Single Family
- Building type
- House
- Square footage
- 2,203 sq ft
- Land size
- 3.01 acres
- Built in
- 1977
- Parking
- 10 spaces · Attached Garage, Detached Garage
- Days on market
- 2 days
Features & details
- Heating
- Forced air
- Basement
- Finished, Full
- Appliances
- Dishwasher, Dryer, Hood Fan, Storage Shed, Two stoves, Two Washers, Garage door opener, Two Refrigerators
- Lot features
- Private setting, Treed, Rolling, Closet Organizers, No Smoking Home
- Architectural style
- Bungalow
What would this home cost you?
Based on the $799,900 asking price at a 5.00% example rate, semi-annual compounding.
Renanza Realty Inc. can represent you on this property — send an enquiry to arrange a private viewing.
Listing courtesy of RE/MAX Real Estate, Devon.
The listing data displayed here is provided in part by the Canadian Real Estate Association (CREA) through its Data Distribution Facility (DDF®) and is drawn from Boards and Associations across Canada. Information is deemed reliable but is not guaranteed accurate by CREA. The listings are held by brokerages other than Renanza Realty unless otherwise noted.
The trademarks REALTOR®, REALTORS® and the REALTOR® logo are controlled by CREA and identify real estate professionals who are members of CREA. The trademarks MLS®, Multiple Listing Service® and the associated logos identify professional services rendered by REALTOR® members of CREA to effect the purchase, sale and lease of real estate as part of a cooperative selling system.