
2, 5211 50 Avenue
Ponoka, Alberta
MLS® A2341470
$339,000
- Status
- Active
- Property type
- House
- MLS® number
- A2341470
- Bedrooms
- 3
- Bathrooms
- 2
- Year built
- 2006
 1 / 23
Listing description
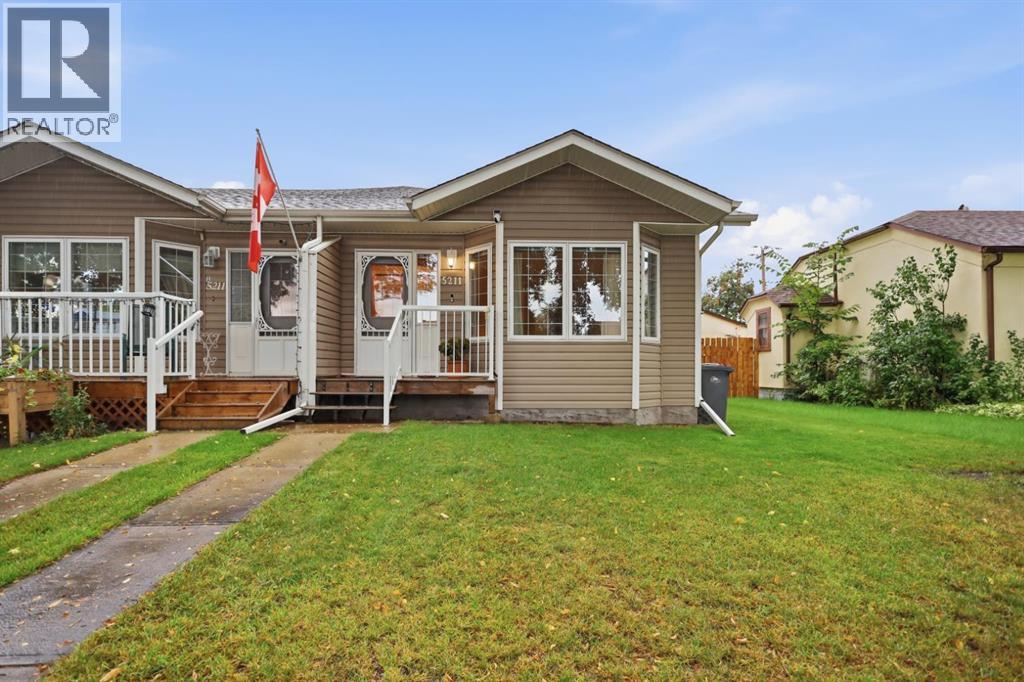
Well-maintained half-duplex — a great opportunity to downsize and age-in-place. Bright and spacious main floor features a vaulted ceiling and bay window overlooking the front street. Kitchen offers an abundance of cabinets plus a pantry.
Two large bedrooms and a 4-pc bath complete the main level. Back entrance to the single attached garage includes a stacking washer & dryer with plenty of extra storage. Like the main floor, the basement is finished with spacious living in mind.
Large family room plus a large bedroom with walk-in closet, both with access to a 3-pc bathroom. Plumbed for in-floor heat in both basement. Enjoy front deck plus a private patio accessible from the garage — perfect for your morning or evening coffee.
Pride of ownership is evident inside and out. Located on a quiet street with beautiful mature trees, close to all amenities. Don't wait to view!
Property summary
- MLS® number
- A2341470
- Property type
- Single Family
- Building type
- Duplex
- Square footage
- 994 sq ft
- Title
- Freehold
- Land size
- 2975 square feet
- Built in
- 2006
- Annual property taxes
- $3,346.27
- Parking
- 1 space · Attached Garage
- Days on market
- 1 day
Features & details
- Heating
- Forced air
- Cooling
- None
- Basement
- Finished, Full
- Flooring
- Laminate, Carpeted
- Appliances
- Refrigerator, Dishwasher, Stove, Window Coverings, Garage door opener, Washer/Dryer Stack-Up
- Exterior features
- Vinyl siding
- Lot features
- Back lane, PVC window, No Animal Home, No Smoking Home
- Architectural style
- Bungalow
What would this home cost you?
Based on the $339,000 asking price at a 5.00% example rate, semi-annual compounding.
Renanza Realty Inc. can represent you on this property — send an enquiry to arrange a private viewing.
Listing courtesy of RE/MAX real estate central alberta, Ponoka.
The listing data displayed here is provided in part by the Canadian Real Estate Association (CREA) through its Data Distribution Facility (DDF®) and is drawn from Boards and Associations across Canada. Information is deemed reliable but is not guaranteed accurate by CREA. The listings are held by brokerages other than Renanza Realty unless otherwise noted.
The trademarks REALTOR®, REALTORS® and the REALTOR® logo are controlled by CREA and identify real estate professionals who are members of CREA. The trademarks MLS®, Multiple Listing Service® and the associated logos identify professional services rendered by REALTOR® members of CREA to effect the purchase, sale and lease of real estate as part of a cooperative selling system.