
2 520 HOT SPRINGS ROAD, Harrison Hot Springs
Harrison Hot Springs, British Columbia
MLS® R3119059
$699,000
- Status
- Active
- Property type
- House
- MLS® number
- R3119059
- Bedrooms
- 3
- Bathrooms
- 3
- Year built
- 2016
 1 / 42
Listing description
Wake up every day feeling like you're on vacation! Just steps from the shores of Harrison Lake, beautiful beaches, scenic walking trails, parks, restaurants, golf, tennis, & so much more! Enjoy the modern open-concept interior, low-maintenance living, & layout built for Privacy.
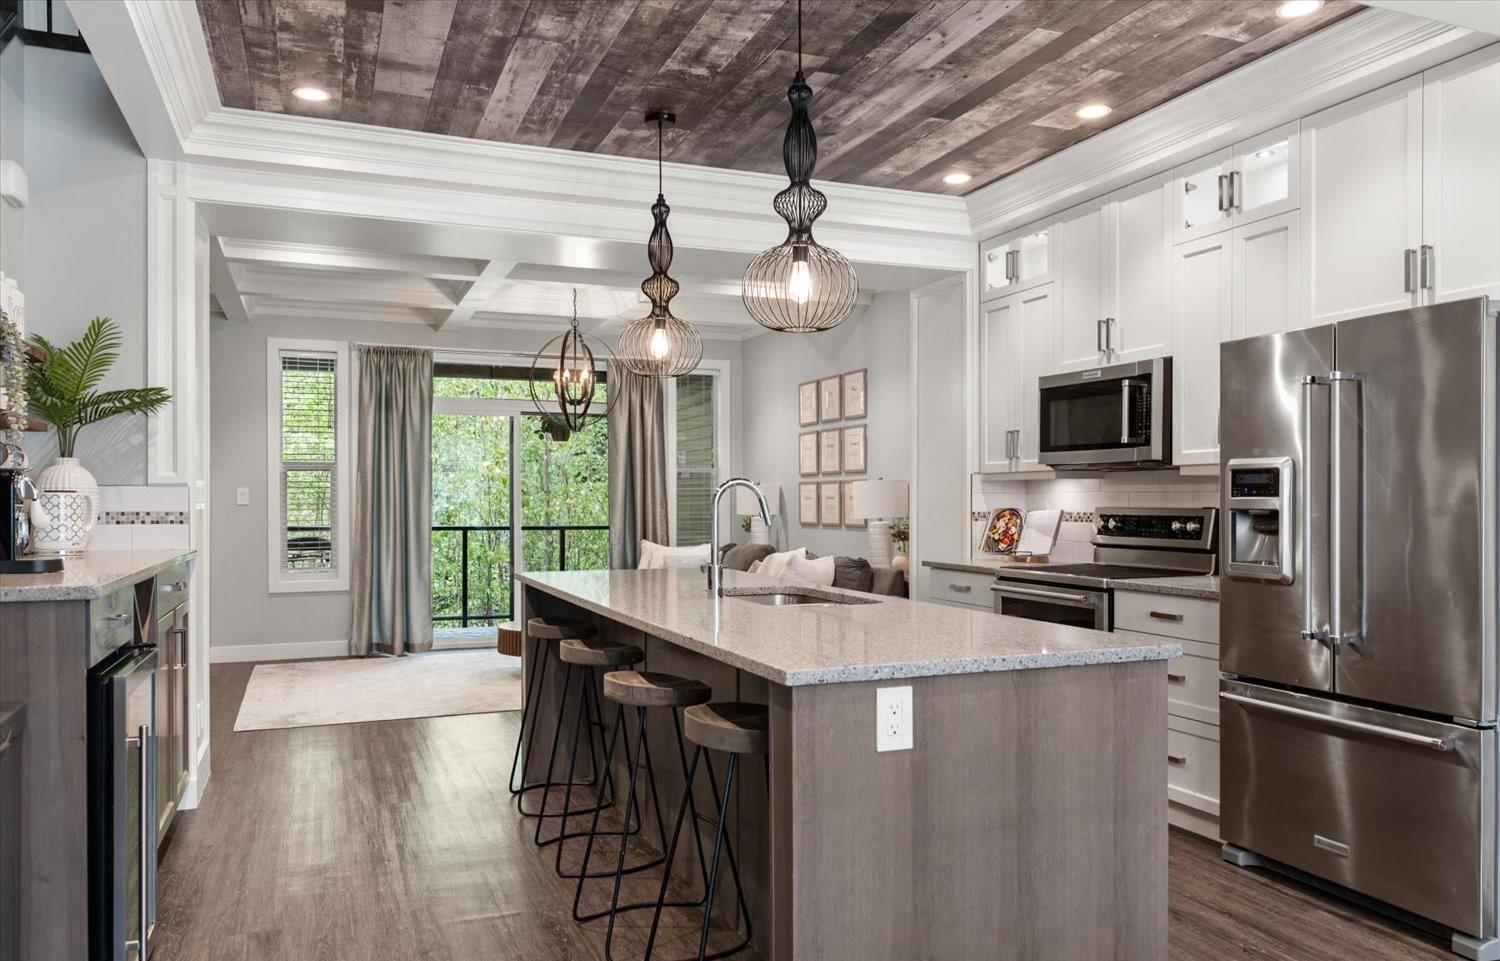
This Unique unit includes Custom Millwork, Artisan Coffered/Tray Ceilings, & a Floor-to-Ceiling Quartz Fireplace creating craftsmanship & scale rarely found in a townhouse. The open-concept main floor is designed for entertaining with full-height cabinetry, SS appliances, Quartz countertops, an oversized island, built-in coffee and wine bar, and a private deck overlooking peaceful greenspace. Upstairs enjoy 12-ft Vaulted Ceilings, abundant Natural Light, spacious primary retreat offers beautiful mountain views, & 2 more Bedrooms.
Below find a Family Room w. Fireplace, Versatile Flex Room(Office/Gym), Storage, & Private Fenced Yard along the Greenspace. Thermo Windows, Heat Pump with A/C, Wired for Hot Tub.
Flexible Closing/Possession.
Property summary
- MLS® number
- R3119059
- Property type
- Single Family
- Building type
- Row / Townhouse
- Square footage
- 2,009 sq ft
- Title
- Condo/Strata
- Built in
- 2016
- Annual property taxes
- $2,517.11
- Parking
- Garage, Additional Parking
- Days on market
- 115 days
Features & details
- Heating
- Heat Pump, Baseboard heaters, Electric
- Cooling
- Central air conditioning
- Basement
- None
- Appliances
- Washer, Refrigerator, Dishwasher, Stove, Dryer
- View
- Mountain view
What would this home cost you?
Based on the $699,000 asking price at a 5.00% example rate, semi-annual compounding.
Renanza Realty Inc. can represent you on this property — send an enquiry to arrange a private viewing.
Listing courtesy of RE/MAX Lifestyles Realty (Langley), Langley.
The listing data displayed here is provided in part by the Canadian Real Estate Association (CREA) through its Data Distribution Facility (DDF®) and is drawn from Boards and Associations across Canada. Information is deemed reliable but is not guaranteed accurate by CREA. The listings are held by brokerages other than Renanza Realty unless otherwise noted.
The trademarks REALTOR®, REALTORS® and the REALTOR® logo are controlled by CREA and identify real estate professionals who are members of CREA. The trademarks MLS®, Multiple Listing Service® and the associated logos identify professional services rendered by REALTOR® members of CREA to effect the purchase, sale and lease of real estate as part of a cooperative selling system.