
#2 4403 RIVERBEND RD NW
Edmonton, Alberta
MLS® E4476563
$245,900
- Status
- Active
- Property type
- House
- MLS® number
- E4476563
- Bedrooms
- 5
- Bathrooms
- 3
- Year built
- 1981
 1 / 57
Listing description
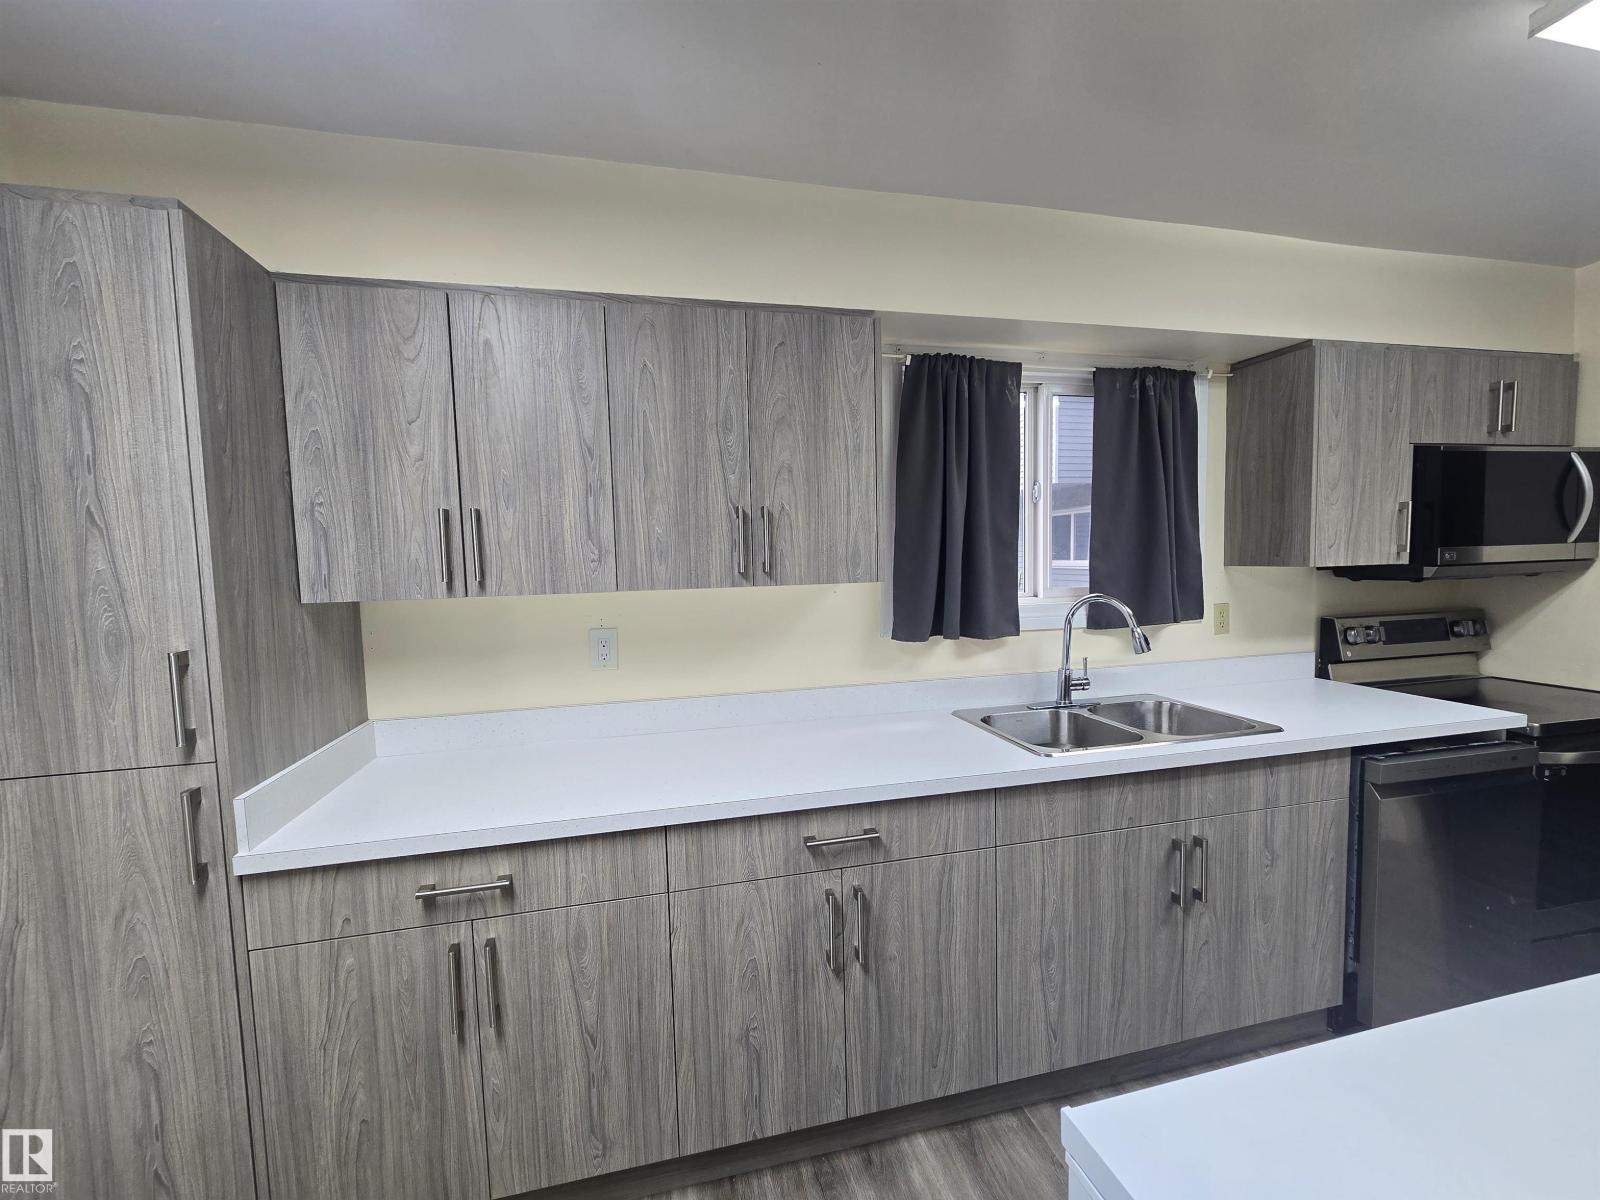
LOW CONDO FEE 5bedroom Townhouse condominium with BRAND NEW KITCHEN( June 2026). The Townhome has had significant upgrades done over the years. Upgrades includes FURNACE replaced 2024.
HOTWATER TANK replace 2024; KITCHEN APPLIANCES replaced 2024; FRONT DOOR parking;This condominium is located in the Ramsey Heights neighbourhood which one of the best neighbourhoods in Edmonton. It is located across from Ramsay Park. The home is located within WALKING DISTANCE some of the best schools in Edmonton.
Some of the elementary schools include St Monica Elementary School, Stanislaus Public Elementary School, Branders Garden School. Some of the Junior high schools include St Teresa Schools, Jh Picard school, Vernon Barford School. High Schools include Lilian Osborne high school.
The unit comes with 2 ASSIGNED PARKING LOTS LOCATED INFRONT OF THE UNIT.
Property summary
- MLS® number
- E4476563
- Property type
- Single Family
- Building type
- Row / Townhouse
- Square footage
- 1,159 sq ft
- Title
- Condo/Strata
- Land size
- 277.83 square meters
- Built in
- 1981
- Days on market
- 171 days
Features & details
- Heating
- Forced air
- Basement
- Finished, Full
- Appliances
- Washer, Refrigerator, Dishwasher, Stove, Dryer
- Lot features
- Flat site, No Smoking Home
- Maintenance fee
- $387.73 / Monthly
What would this home cost you?
Based on the $245,900 asking price at a 5.00% example rate, semi-annual compounding.
Renanza Realty Inc. can represent you on this property — send an enquiry to arrange a private viewing.
Listing courtesy of Trusted Advisers Realty, Edmonton.
The listing data displayed here is provided in part by the Canadian Real Estate Association (CREA) through its Data Distribution Facility (DDF®) and is drawn from Boards and Associations across Canada. Information is deemed reliable but is not guaranteed accurate by CREA. The listings are held by brokerages other than Renanza Realty unless otherwise noted.
The trademarks REALTOR®, REALTORS® and the REALTOR® logo are controlled by CREA and identify real estate professionals who are members of CREA. The trademarks MLS®, Multiple Listing Service® and the associated logos identify professional services rendered by REALTOR® members of CREA to effect the purchase, sale and lease of real estate as part of a cooperative selling system.