
2 3861 Cadboro Bay Rd
Saanich, British Columbia
MLS® 1051372
$1,629,900
- Status
- Active
- Property type
- House
- MLS® number
- 1051372
- Bedrooms
- 3
- Bathrooms
- 3
- Year built
- 2027
 1 / 19
Listing description
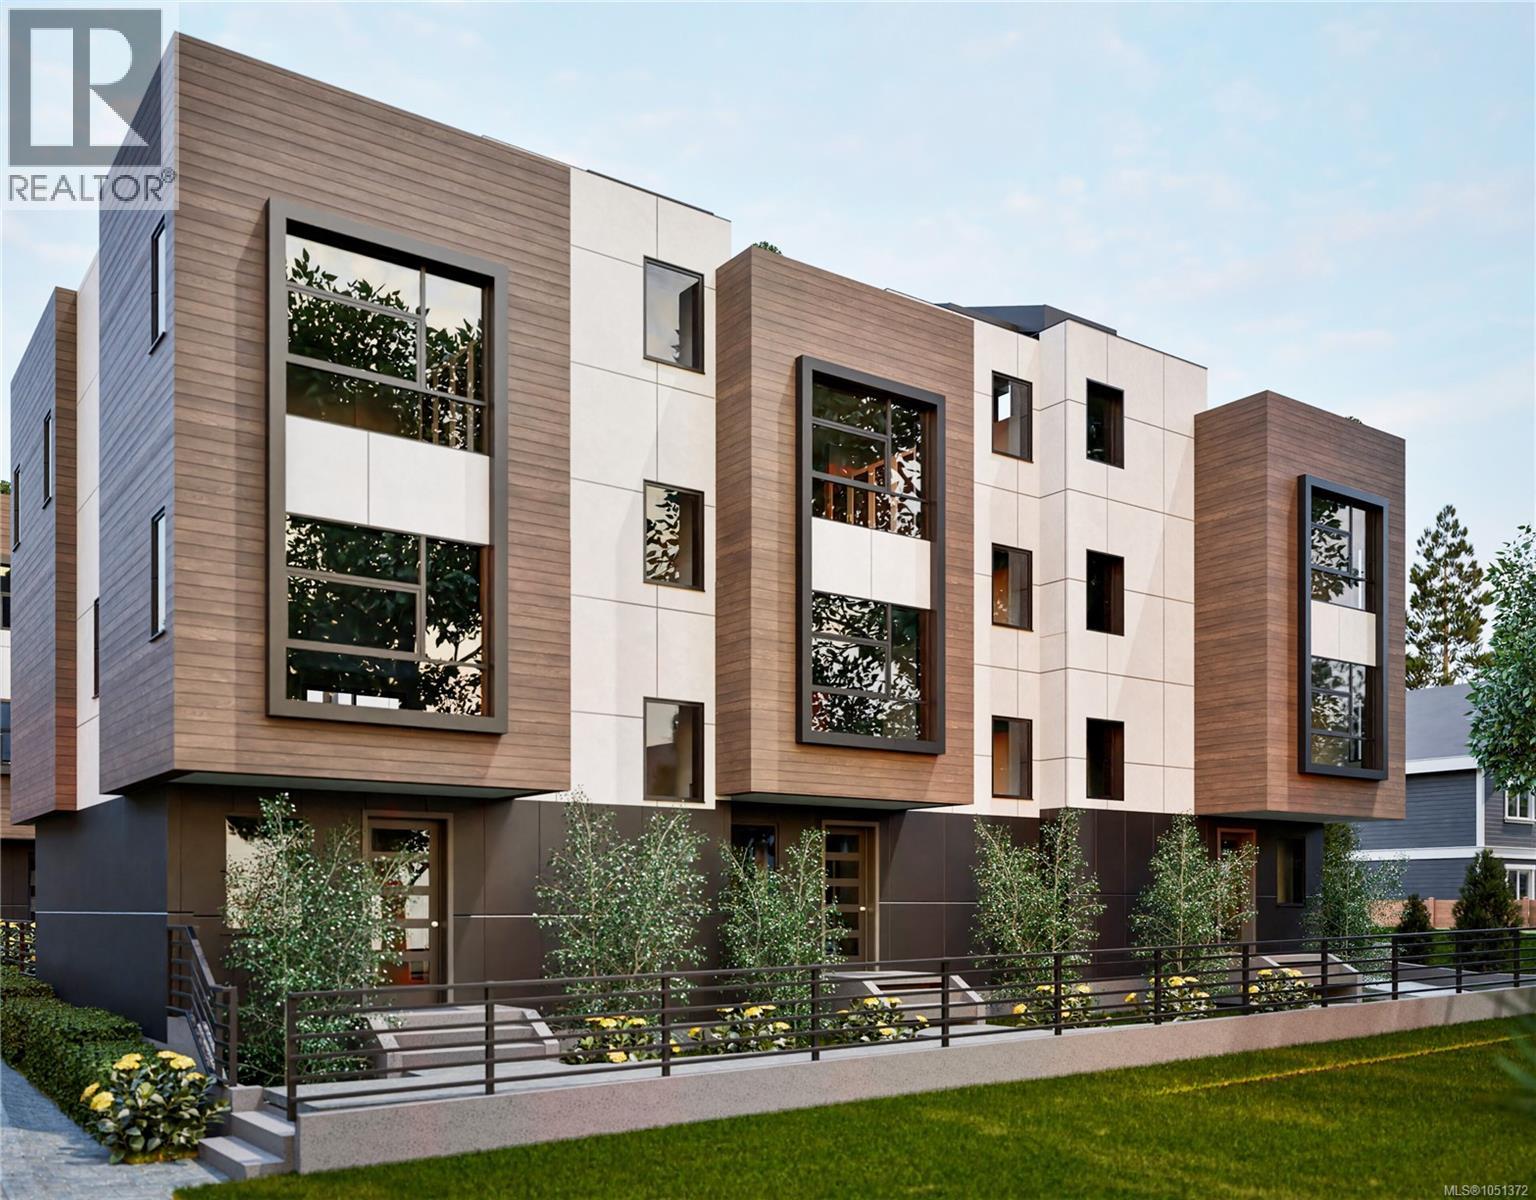
Welcome to The Daisy, a boutique collection of twelve new three-bedroom, three-bathroom townhomes by Senali Developments, set across four three-storey buildings on Cadboro Bay Road, steps from Cadboro Bay Beach and Gyro Park. Homes offer approximately 1,635 to 1,721 sq ft of finished living space, with main floors that flow between kitchen, dining and living, and bedrooms on the upper level. Every home includes a private rooftop deck of up to 721 sq ft, a side-by-side two-car garage with EV charging, heated floors, and high-end appliances and finishes.
Choose from two interior schemes: Soho, with warm greige painted cabinetry, or Del Mar, with light oak woodgrain, both paired with white quartz counters and oak-look plank flooring. Cadboro Bay Village is a short stroll for groceries and coffee, the University of Victoria is a quick drive, and downtown is about 18 minutes away. Backed by 2-5-10 home warranty coverage.
Property summary
- MLS® number
- 1051372
- Property type
- Single Family
- Building type
- Row / Townhouse
- Square footage
- 1,635 sq ft
- Title
- Condo/Strata
- Land size
- 2105 square feet
- Built in
- 2027
- Annual property taxes
- $1.00
- Parking
- 2 spaces · Garage
- Days on market
- 2 days
Features & details
- Heating
- Heat Pump, Forced air
- Cooling
- Fully air conditioned
- Appliances
- Washer, Refrigerator, Range - Gas, Range - Electric, Dishwasher, Dryer, Microwave, Freezer
- Lot features
- Park setting, Other
- Community features
- Family Oriented, Pets Allowed
- View
- Ocean view, Valley view
- Architectural style
- Contemporary
- Strata fee
- $318.13 / Monthly
What would this home cost you?
Based on the $1,629,900 asking price at a 5.00% example rate, semi-annual compounding.
Renanza Realty Inc. can represent you on this property — send an enquiry to arrange a private viewing.
Listing courtesy of eXp Realty, Victoria.
The listing data displayed here is provided in part by the Canadian Real Estate Association (CREA) through its Data Distribution Facility (DDF®) and is drawn from Boards and Associations across Canada. Information is deemed reliable but is not guaranteed accurate by CREA. The listings are held by brokerages other than Renanza Realty unless otherwise noted.
The trademarks REALTOR®, REALTORS® and the REALTOR® logo are controlled by CREA and identify real estate professionals who are members of CREA. The trademarks MLS®, Multiple Listing Service® and the associated logos identify professional services rendered by REALTOR® members of CREA to effect the purchase, sale and lease of real estate as part of a cooperative selling system.