
2 3648 W 20TH AVENUE
Vancouver, British Columbia
MLS® R3107521
$2,268,800
- Status
- Active
- Property type
- House
- MLS® number
- R3107521
- Bedrooms
- 3
- Bathrooms
- 4
- Year built
- 2026
 1 / 41
Listing description
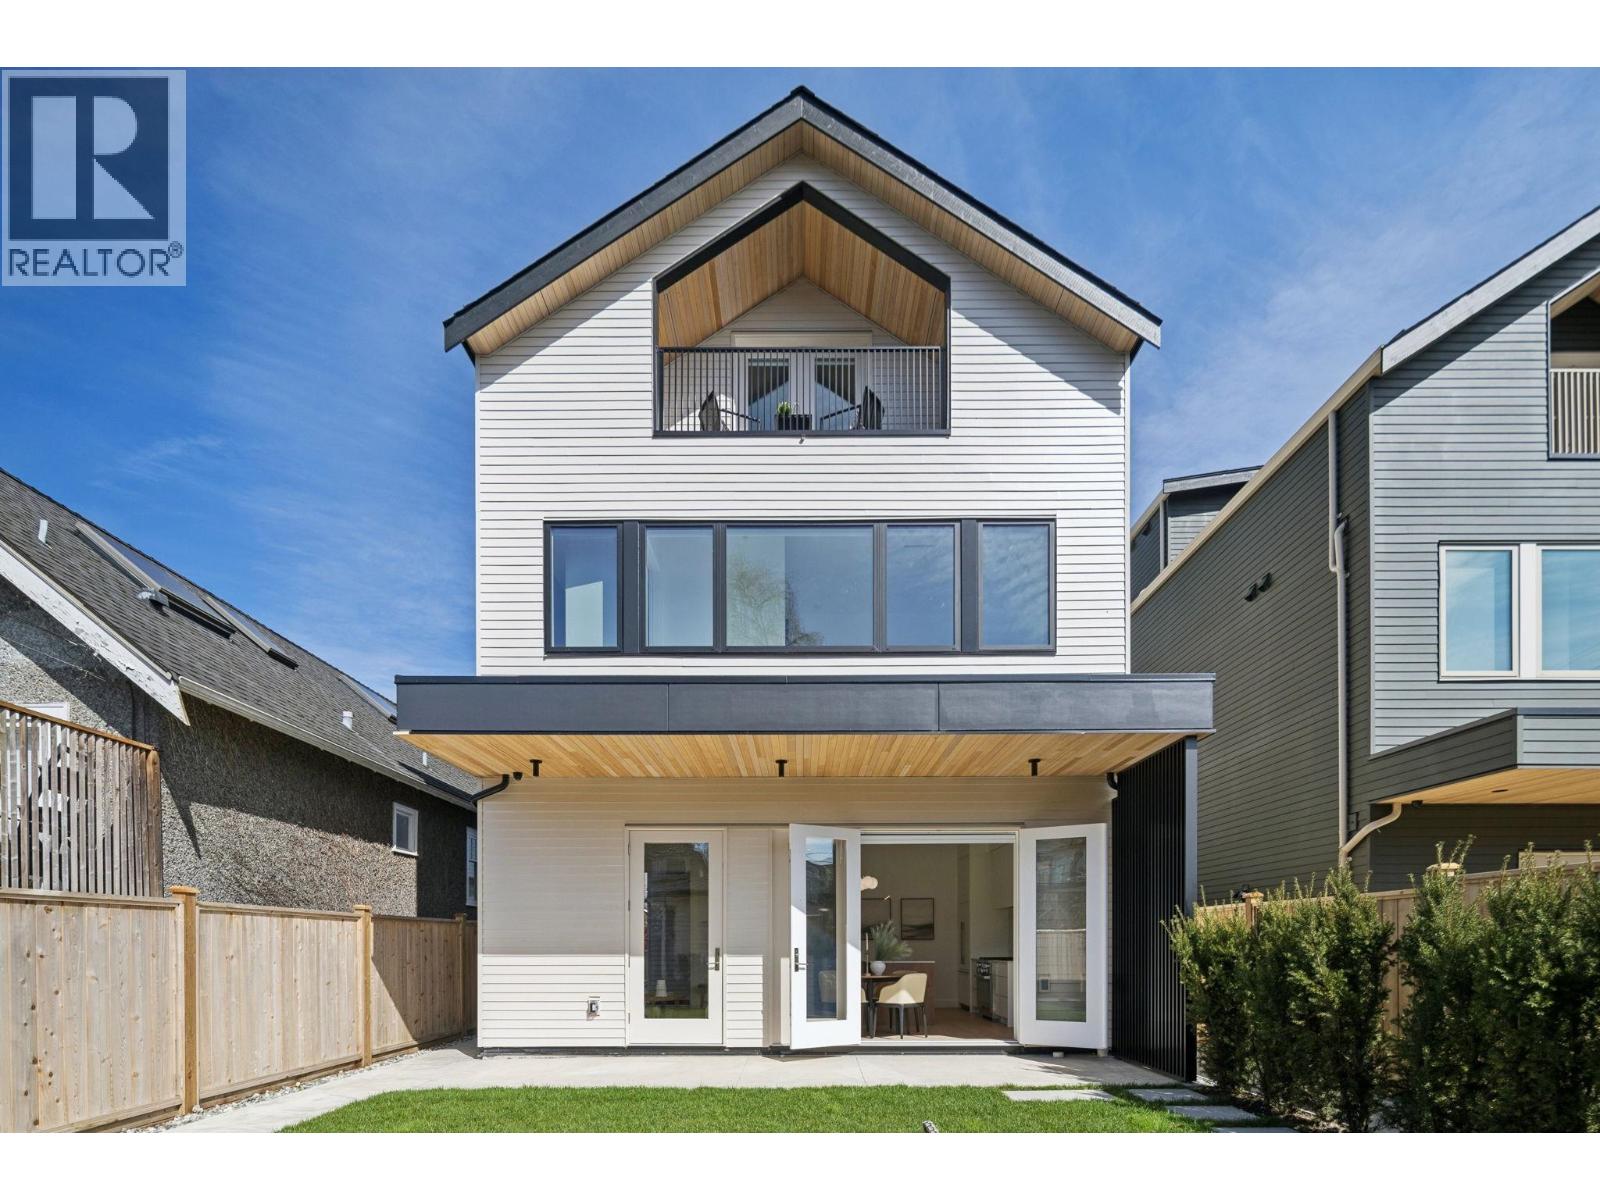
Modern Elegance in Dunbar - stunning 1,638 sqft back-unit duplex built by Astrawest offering ultimate privacy with sophisticated design . This meticulously crafted residence spans three levels, crowned by a spectacular top-floor retreat with vaulted ceilings and a private balcony showcasing expansive neighborhood views. The main level features soaring 10'0" ceilings and a gourmet kitchen anchored by a large waterfall island, custom wood-toned cabinetry, and Miele appliances.
Experience seamless indoor-outdoor living with oversized doors leading to a private, sun-drenched south facing patio and lush fenced yard. With 3 bedrooms and 3. 5 bathrooms, including a primary suite with a dedicated walk-in closet and spa-inspired ensuite, this home offers unparalleled luxury.
Open House: Saturday & Sunday, August 15/16, 2-4PM.
Property summary
- MLS® number
- R3107521
- Property type
- Single Family
- Building type
- Duplex
- Square footage
- 2,010 sq ft
- Title
- Condo/Strata
- Land size
- 4033.24 square feet
- Built in
- 2026
- Parking
- 1 space · Garage
- Days on market
- 151 days
Features & details
- Heating
- Heat Pump, Forced air
- Cooling
- Air Conditioned
- Basement
- Unfinished, Crawl space, Unknown
- Appliances
- All
- Lot features
- Central location
- Community features
- Pets Allowed
What would this home cost you?
Based on the $2,268,800 asking price at a 5.00% example rate, semi-annual compounding.
Renanza Realty Inc. can represent you on this property — send an enquiry to arrange a private viewing.
Listing courtesy of Rennie & Associates Realty Ltd., Vancouver.
The listing data displayed here is provided in part by the Canadian Real Estate Association (CREA) through its Data Distribution Facility (DDF®) and is drawn from Boards and Associations across Canada. Information is deemed reliable but is not guaranteed accurate by CREA. The listings are held by brokerages other than Renanza Realty unless otherwise noted.
The trademarks REALTOR®, REALTORS® and the REALTOR® logo are controlled by CREA and identify real estate professionals who are members of CREA. The trademarks MLS®, Multiple Listing Service® and the associated logos identify professional services rendered by REALTOR® members of CREA to effect the purchase, sale and lease of real estate as part of a cooperative selling system.