
2 3513 Henderson Rd
Oak Bay, British Columbia
MLS® 1030785
$1,299,000
- Status
- Active
- Property type
- House
- MLS® number
- 1030785
- Bedrooms
- 2
- Bathrooms
- 4
- Year built
- 2026
 1 / 25
Listing description
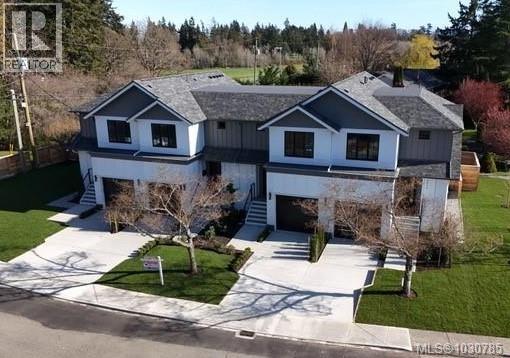
Experience refined contemporary living in Oak Bay’s newest boutique development. Each residence within the Henderson Park Townhomes offers **approximately 1,850 sq. ft.
of thoughtfully designed living space** spread over three levels, blending sophisticated interiors with exceptional functionality. The open-concept main level welcomes you with engineered hardwood floors, a designer kitchen featuring quartz countertops, custom cabinetry in warm walnut and soft neutrals, and premium Fisher & Paykel appliances, including a 30” gas range, French-door refrigerator with water and ice, and Series 9 dishwasher. The adjoining dining and living areas are anchored by a feature Napoleon electric fireplace with a walnut surround and marble inset.
The upper floor offers Two bedrooms and two full Ensuite baths, highlighted by the primary with a walk-in closet and spa-inspired ensuite finished in quartz counter tops, 24x48 porcelain tile, and Riobel fixtures. A convenient upper-floor laundry room is finished with custom millwork and quartz counters. The lower level provides a Third bedroom with a built-in wet bar, full bathroom, and storage—ideal for family, guests, or a private office.
Each home includes a private garage with EV charger rough-in, a deck with BBQ hookup, and energy-efficient construction meeting BC Step Code 3 standards. Located within walking distance to Camosun College, the University of Victoria, and the Oak Bay recreation corridor, Henderson Park Townhomes offer the perfect balance of urban convenience and tranquil living in one of Victoria’s most sought-after communities. Offered from $1,349,900 to $1,394,900.
00 + GST
Property summary
- MLS® number
- 1030785
- Property type
- Single Family
- Building type
- Row / Townhouse
- Square footage
- 1,816 sq ft
- Title
- Condo/Strata
- Land size
- 11781 square feet
- Built in
- 2026
- Parking
- 6 spaces
- Days on market
- 150 days
Features & details
- Heating
- Heat Pump, Baseboard heaters, Electric, Other
- Cooling
- Fully air conditioned, Air Conditioned
- Appliances
- Washer, Refrigerator, Range - Gas, Dishwasher, Dryer
- Lot features
- Central location, Curb & gutter, Park setting, Southern exposure, Wooded area, Corner Site, Other
- Community features
- Family Oriented, Pets Allowed With Restrictions
- Architectural style
- Contemporary
- Strata fee
- $330 / Monthly
What would this home cost you?
Based on the $1,299,000 asking price at a 5.00% example rate, semi-annual compounding.
Renanza Realty Inc. can represent you on this property — send an enquiry to arrange a private viewing.
Listing courtesy of RE/MAX Camosun, Victoria.
The listing data displayed here is provided in part by the Canadian Real Estate Association (CREA) through its Data Distribution Facility (DDF®) and is drawn from Boards and Associations across Canada. Information is deemed reliable but is not guaranteed accurate by CREA. The listings are held by brokerages other than Renanza Realty unless otherwise noted.
The trademarks REALTOR®, REALTORS® and the REALTOR® logo are controlled by CREA and identify real estate professionals who are members of CREA. The trademarks MLS®, Multiple Listing Service® and the associated logos identify professional services rendered by REALTOR® members of CREA to effect the purchase, sale and lease of real estate as part of a cooperative selling system.