
2 343 Arizona Dr
Campbell River, British Columbia
MLS® 1039551
$699,900
- Status
- Active
- Property type
- House
- MLS® number
- 1039551
- Bedrooms
- 3
- Bathrooms
- 2
- Year built
- 2026
 1 / 31
Listing description
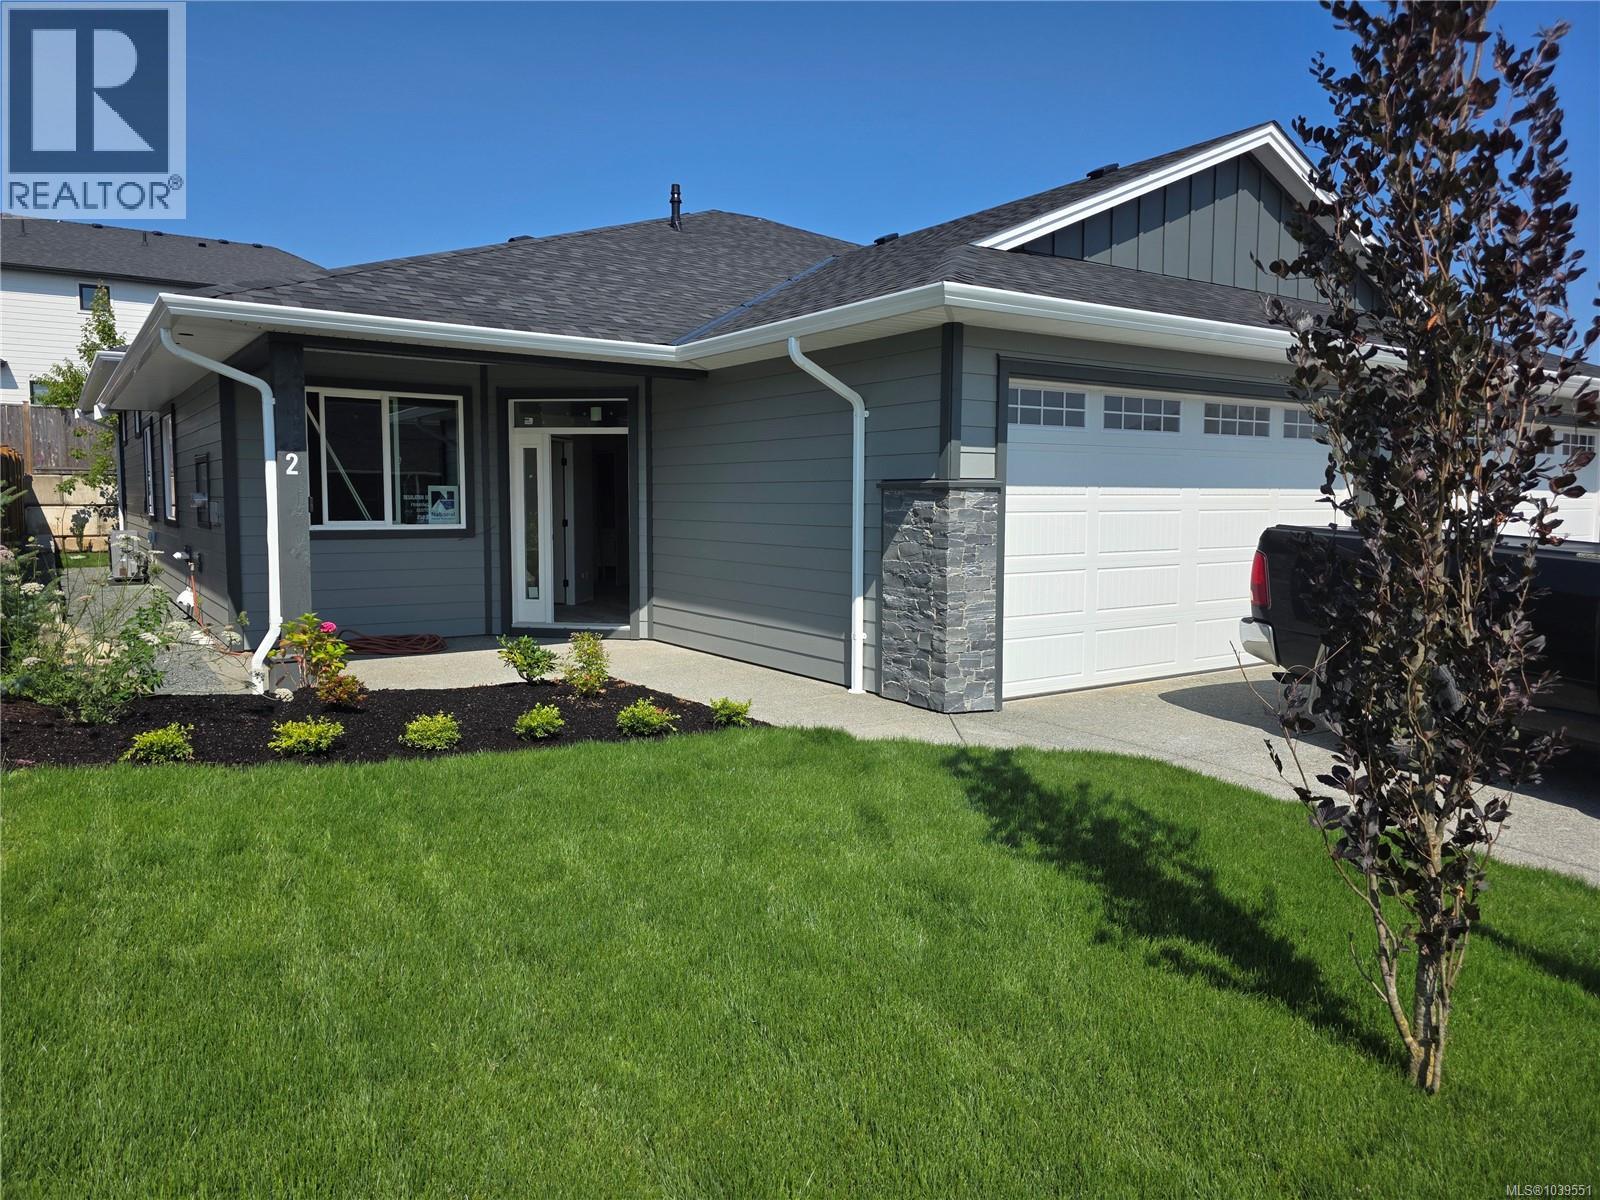
Move in ready in just 12 weeks! Welcome to Arizona Heights, Campbell River's newest patio home development located in the desirable Willow Point neighbourhood. This ''A'' plan is one of two single level floor plans offering over 1,500 sq ft of living space.
Eleven foot ceilings in the great room and kitchen, combined with 9 foot ceilings throughout the rest of the home offer a wide-open spacious feel. The primary is one of 3 bedrooms and features a generous walk-in closet and 5-piece ensuite with soaker tub & 4' glass & tile shower. These homes are turnkey and ready to move into, including a full 5-piece LG Energystar appliance package, blinds, gas fireplace, landscaping, irrigation, double garage with 14' and 24' parking spaces, garage door opener and wired for an electric vehicle.
Covered patio & fully fenced back yard. You'll be delighted with the tasteful finishing, contemporary colours and practical layouts that keep easy living in mind. Get in early to choose your colours!
Prices plus GST.
Property summary
- MLS® number
- 1039551
- Property type
- Single Family
- Building type
- Row / Townhouse
- Square footage
- 1,503 sq ft
- Title
- Condo/Strata
- Land size
- 3868 square feet
- Built in
- 2026
- Parking
- 9 spaces
- Days on market
- 81 days
Features & details
- Heating
- Heat Pump, Forced air, Natural gas
- Cooling
- Central air conditioning
- Appliances
- Washer, Refrigerator, Range - Electric, Dishwasher, Dryer
- Lot features
- Other
- Community features
- Family Oriented, Pets Allowed
- Strata fee
- $103.81 / Monthly
What would this home cost you?
Based on the $699,900 asking price at a 5.00% example rate, semi-annual compounding.
Renanza Realty Inc. can represent you on this property — send an enquiry to arrange a private viewing.
Listing courtesy of REMAX Ocean Pacific (CR), Campbell River.
The listing data displayed here is provided in part by the Canadian Real Estate Association (CREA) through its Data Distribution Facility (DDF®) and is drawn from Boards and Associations across Canada. Information is deemed reliable but is not guaranteed accurate by CREA. The listings are held by brokerages other than Renanza Realty unless otherwise noted.
The trademarks REALTOR®, REALTORS® and the REALTOR® logo are controlled by CREA and identify real estate professionals who are members of CREA. The trademarks MLS®, Multiple Listing Service® and the associated logos identify professional services rendered by REALTOR® members of CREA to effect the purchase, sale and lease of real estate as part of a cooperative selling system.