
2 3255 W 13TH AVENUE
Vancouver, British Columbia
MLS® R3162246
$2,538,000
- Status
- Active
- Property type
- House
- MLS® number
- R3162246
- Bedrooms
- 3
- Bathrooms
- 4
- Year built
- 2026
 1 / 41
Listing description
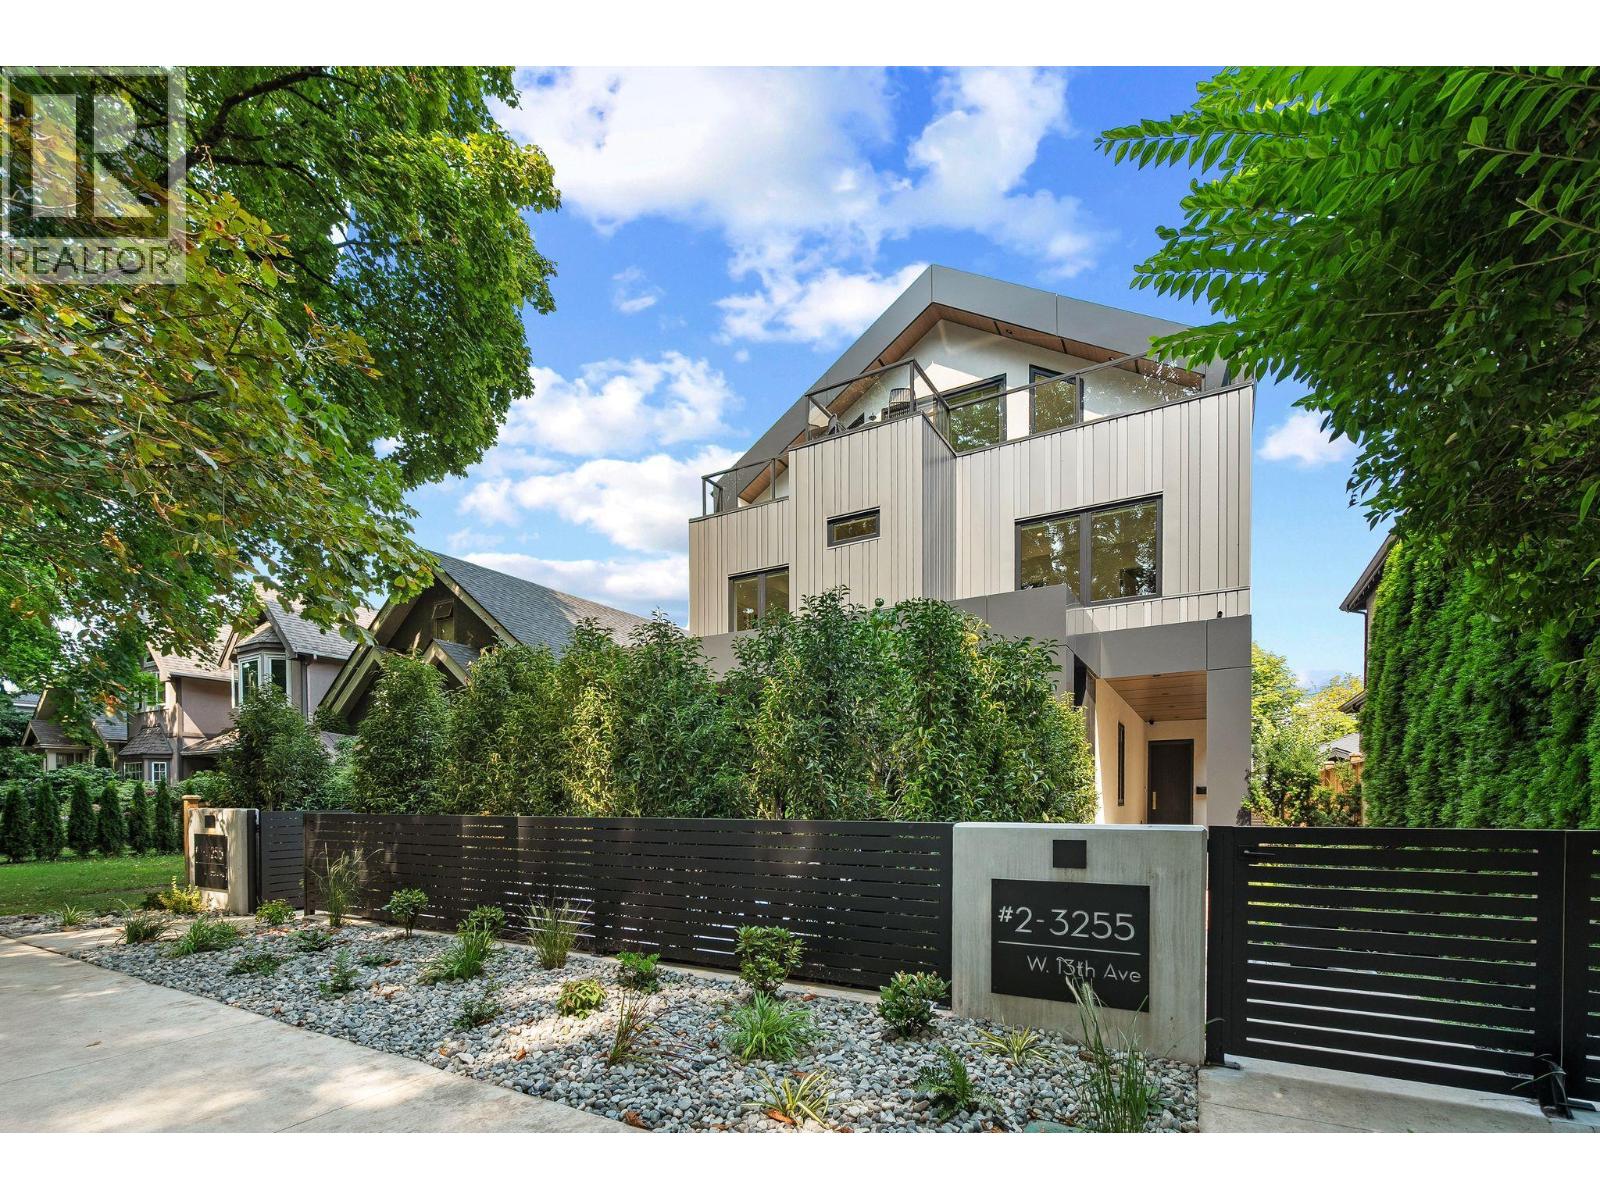
Introducing a brand-new back duplex crafted by JHD Developments, nestled in the vibrant community of Kitsilano. This residence features refined, Scandinavian-inspired modern interiors that truly captivate. The main floor boasts an open-concept layout, showcasing custom millwork.
The chef's kitchen is equipped with a Wolf stove, Seb-Zero fridge, and a backsplash topped with a Dekton countertop, highlighting its luxury appeal. Upstairs, there is an office and 2 bedrooms, each with spa-inspired en-suites. The top floor features a third bedroom, a perfect cozy retreat.
Additional features include a 2-5-10 Warranty, A/C, and Control4 lighting automation & a fenced yard perfect for gatherings. A fantastic location, within walking distance to trendy eateries and shopping along Broadway and W4th.
Property summary
- MLS® number
- R3162246
- Property type
- Single Family
- Building type
- Duplex
- Square footage
- 1,880 sq ft
- Title
- Condo/Strata
- Land size
- 4831 square feet
- Built in
- 2026
- Parking
- 1 space · Garage
- Days on market
- 7 days
Features & details
- Heating
- Heat Pump, Forced air
- Cooling
- Air Conditioned
- Basement
- Crawl space, Unknown, Unknown
- Appliances
- All
- Lot features
- Cul-de-sac, Private setting
- Community features
- Pets Allowed With Restrictions
What would this home cost you?
Based on the $2,538,000 asking price at a 5.00% example rate, semi-annual compounding.
Renanza Realty Inc. can represent you on this property — send an enquiry to arrange a private viewing.
Listing courtesy of RE/MAX Select Properties, Vancouver.
The listing data displayed here is provided in part by the Canadian Real Estate Association (CREA) through its Data Distribution Facility (DDF®) and is drawn from Boards and Associations across Canada. Information is deemed reliable but is not guaranteed accurate by CREA. The listings are held by brokerages other than Renanza Realty unless otherwise noted.
The trademarks REALTOR®, REALTORS® and the REALTOR® logo are controlled by CREA and identify real estate professionals who are members of CREA. The trademarks MLS®, Multiple Listing Service® and the associated logos identify professional services rendered by REALTOR® members of CREA to effect the purchase, sale and lease of real estate as part of a cooperative selling system.