
2, 309 15 Avenue NE
Calgary, Alberta
MLS® A2307511
$535,000
- Status
- Active
- Property type
- House
- MLS® number
- A2307511
- Bedrooms
- 3
- Bathrooms
- 4
- Year built
- 2011
 1 / 35
Listing description
3 BEDS | 3. 5 BATHS | FINISHED BASEMENT | GARAGE. Welcome to a beautifully maintained Crescent Heights townhome offering 1650 sqft of thoughtfully developed living space, extensive upgrades, and the convenience of an inner-city location.
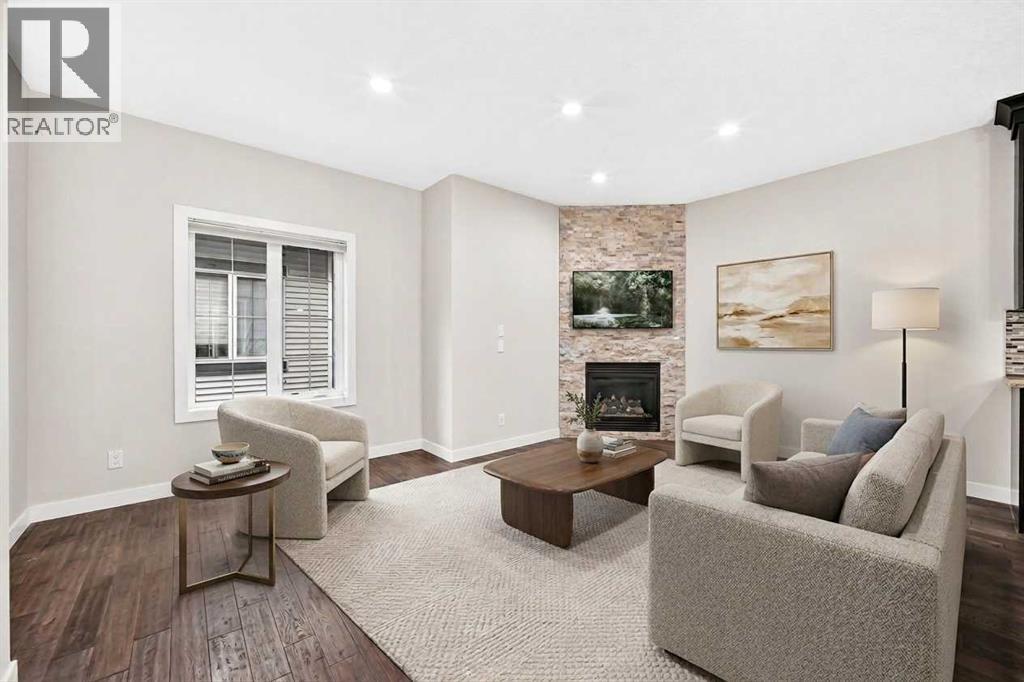
The main level features 9ft ceilings, warm African Oak hardwood flooring, and a stone gas fireplace for a comfortable, welcoming living space. The kitchen is both stylish and functional, with full-height espresso cabinetry, beige granite counters, pot drawers, a walk-in corner pantry, breakfast-bar island and stainless steel appliances, including newer appliances (2020–2023). Recessed lighting, dimmer switches and cellular blinds add thoughtful touches throughout.
Upstairs, a skylight brings additional natural light into the home. The spacious primary bedroom features double closets and a private ensuite with dual sinks, granite counters and a walk-in shower. Two additional bedrooms share a 4-pc bathroom with a soaker tub and granite counters.
Heated floors in both upper bathrooms add an extra touch of comfort. The fully developed basement provides valuable additional living space, with a large family room, full bathroom with heated floor, and a flex room ideal for a home office, gym, guest space or hobbies. A newer washer and dryer (2025), laundry sink, cabinetry and generous under-stair and utility-room storage add everyday functionality.
Outside, enjoy your private deck for morning coffee or summer BBQs, while the detached garage provides secure parking and additional convenience. Located in the heart of Crescent Heights, you're close to coffee shops, restaurants, groceries, Rotary Park and the Bow River pathways, with easy access to Centre Street, 16th Avenue, Memorial Dr and Deerfoot Tr. Downtown is just minutes away.
Beautifully cared for, thoughtfully upgraded and move-in ready - this is a home designed for comfortable, low-maintenance living.
Property summary
- MLS® number
- A2307511
- Property type
- Single Family
- Building type
- Row / Townhouse
- Square footage
- 1,230 sq ft
- Title
- Condo/Strata
- Built in
- 2011
- Annual property taxes
- $3,510.00
- Parking
- 1 space · Detached Garage
- Days on market
- 138 days
Features & details
- Heating
- Forced air
- Cooling
- None
- Basement
- Finished, Full
- Flooring
- Hardwood, Carpeted, Ceramic Tile
- Appliances
- Refrigerator, Dishwasher, Stove, Garburator, Microwave Range Hood Combo, Window Coverings, Garage door opener, Washer & Dryer
- Exterior features
- Stone, Vinyl siding
- Lot features
- See remarks, PVC window, Closet Organizers, Gas BBQ Hookup, Parking
- Community features
- Pets Allowed, Pets Allowed With Restrictions
- Maintenance fee
- $300 / Monthly
What would this home cost you?
Based on the $535,000 asking price at a 5.00% example rate, semi-annual compounding.
Renanza Realty Inc. can represent you on this property — send an enquiry to arrange a private viewing.
Listing courtesy of eXp Realty, CALGARY.
The listing data displayed here is provided in part by the Canadian Real Estate Association (CREA) through its Data Distribution Facility (DDF®) and is drawn from Boards and Associations across Canada. Information is deemed reliable but is not guaranteed accurate by CREA. The listings are held by brokerages other than Renanza Realty unless otherwise noted.
The trademarks REALTOR®, REALTORS® and the REALTOR® logo are controlled by CREA and identify real estate professionals who are members of CREA. The trademarks MLS®, Multiple Listing Service® and the associated logos identify professional services rendered by REALTOR® members of CREA to effect the purchase, sale and lease of real estate as part of a cooperative selling system.