
2 3036 W 13TH AVENUE
Vancouver, British Columbia
MLS® R3139574
$2,399,000
- Status
- Active
- Property type
- House
- MLS® number
- R3139574
- Bedrooms
- 3
- Bathrooms
- 4
- Year built
- 2026
 1 / 40
Listing description
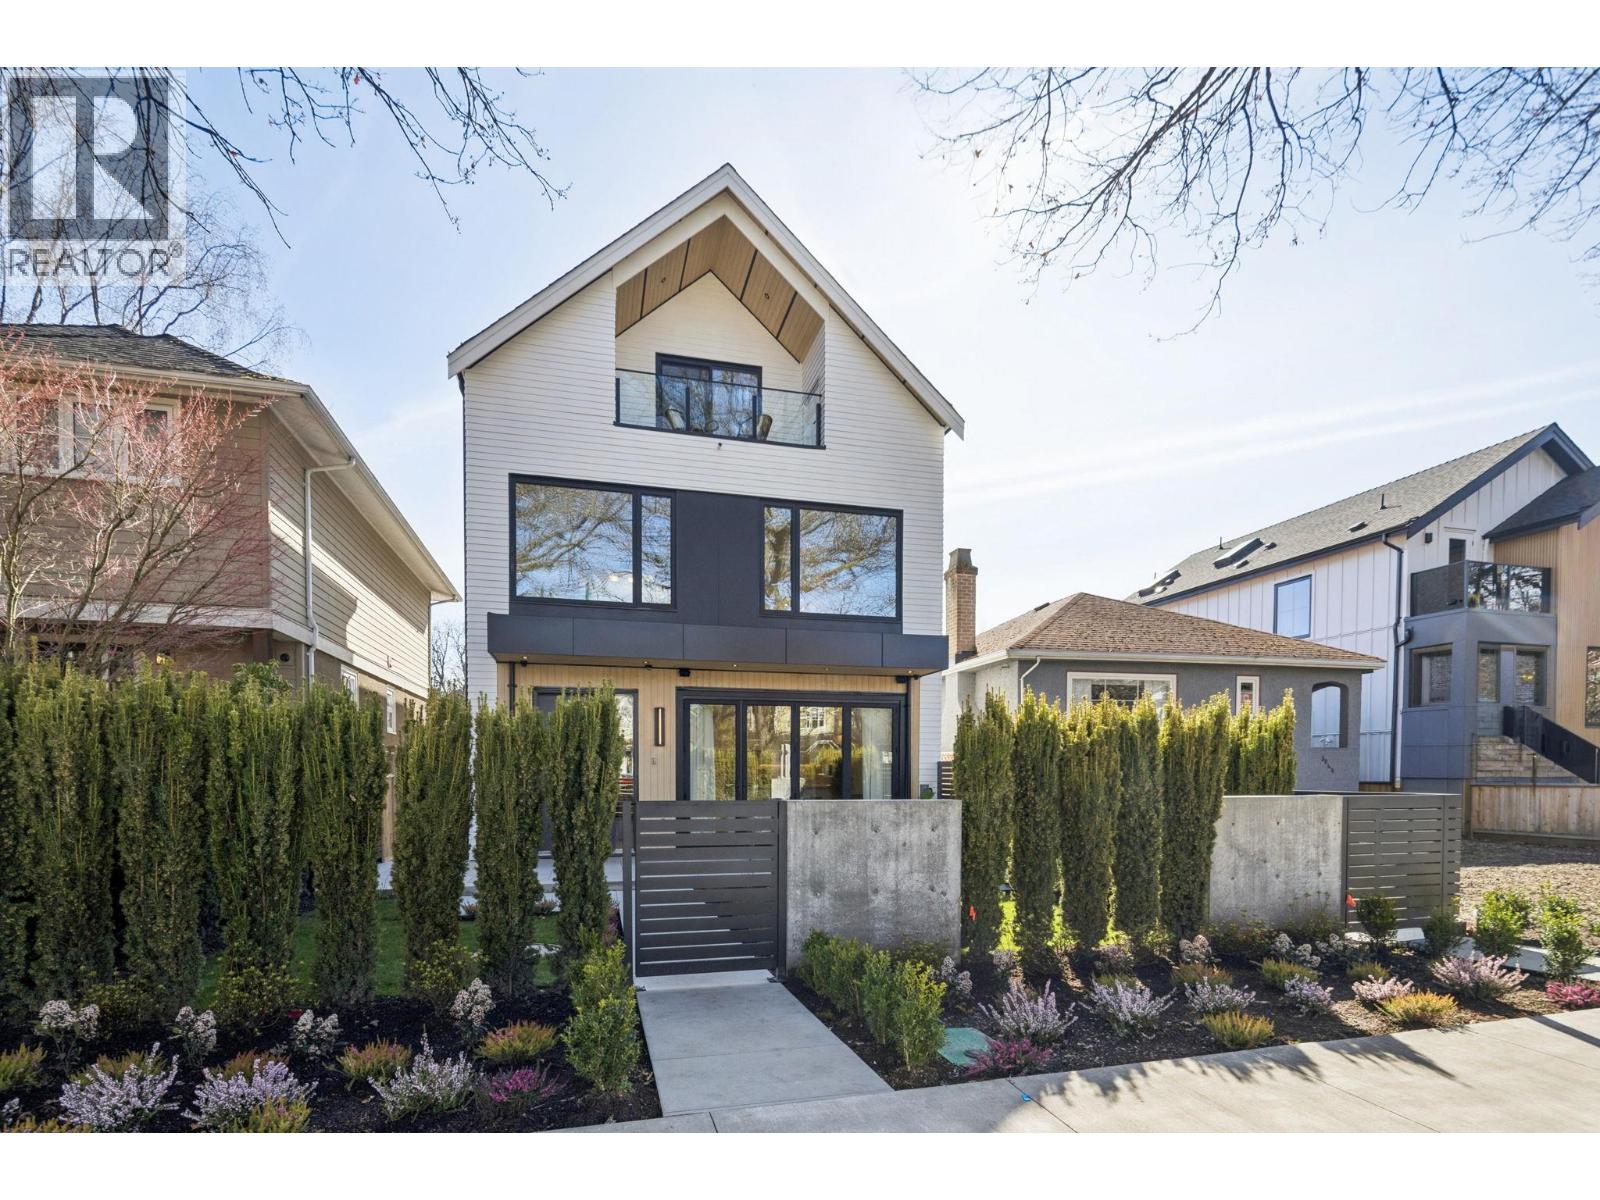
Sophisticated south-facing back 1/2 duplex in the heart of Kitsilano. Bright and spacious living room with a built-in three-sided fireplace and custom white oak cabinetry. Floor-to-ceiling windows fill the home with natural light, while oversized folding patio doors open to a generous 23'5" x 9' glass-railed patio with hookups for BBQ, leading to a private south-facing backyard.
The gourmet kitchen features premium WOLF and SUB-ZERO appliances, luxury custom millwork, full-height cabinetry, and a stunning custom island with integrated dining. Upstairs offers three ensuite bedrooms with built-in cabinetry and beautifully finished bathrooms featuring large-format tiles, frameless showers, and floating vanities. built-in speakers, security cameras, storages and heated epoxy-floored garage .
Open house Sunday ( Aug 30) 12:30 - 2 p. m.
Property summary
- MLS® number
- R3139574
- Property type
- Single Family
- Building type
- Duplex
- Square footage
- 1,584 sq ft
- Title
- Condo/Strata
- Land size
- 4026 square feet
- Built in
- 2026
- Annual property taxes
- $5,435.00
- Parking
- 1 space · Garage
- Days on market
- 66 days
Features & details
- Heating
- Heat Pump
- Cooling
- Air Conditioned
- Appliances
- All
What would this home cost you?
Based on the $2,399,000 asking price at a 5.00% example rate, semi-annual compounding.
Renanza Realty Inc. can represent you on this property — send an enquiry to arrange a private viewing.
Listing courtesy of Royal Pacific Realty Corp., Vancouver.
The listing data displayed here is provided in part by the Canadian Real Estate Association (CREA) through its Data Distribution Facility (DDF®) and is drawn from Boards and Associations across Canada. Information is deemed reliable but is not guaranteed accurate by CREA. The listings are held by brokerages other than Renanza Realty unless otherwise noted.
The trademarks REALTOR®, REALTORS® and the REALTOR® logo are controlled by CREA and identify real estate professionals who are members of CREA. The trademarks MLS®, Multiple Listing Service® and the associated logos identify professional services rendered by REALTOR® members of CREA to effect the purchase, sale and lease of real estate as part of a cooperative selling system.