
2 - 2835 SHEFFIELD PLACE
London South (South U), Ontario
MLS® X13476280
$823,500
- Status
- Active
- Property type
- House
- MLS® number
- X13476280
- Bedrooms
- 4
- Bathrooms
- 3
- Year built
- —
 1 / 2
1 / 2Listing description
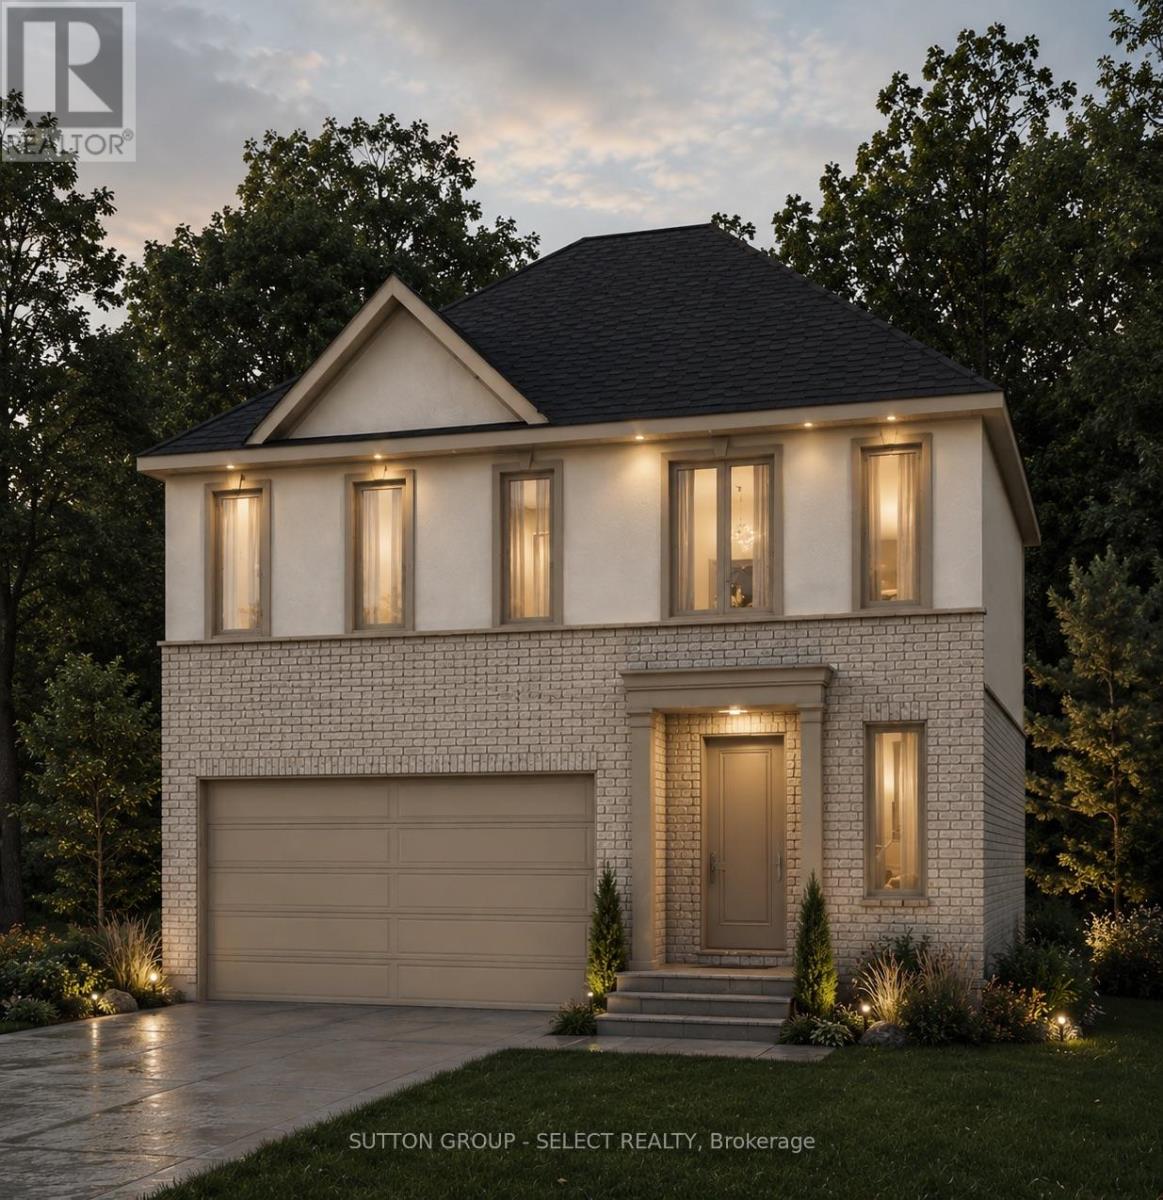
Executive living by Westhaven Homes -on the ravine with river views & walkout basement in quiet enclave of the Victoria on the River neighbourhood! Opportunity to build on premium lot backing onto protected green space. 4-bedroom, 3-bathroom, upscale, modern design, open concept plan in beautiful enclave next to walking/biking trails and forest along the Thames River!
Classic stucco/brick facade. Open concept plan features 1930 sq ft of premium living on main & second floor plus future potential for additional living in the walkout basement. Hardwood throughout Living, Dining, Kitchen, Foyer & 2nd level hallway.
Quartz counters in kitchen, bathrooms & laundry room. 9 ft ceiling on height on main AND 2nd floor bedroom level. Gas fireplace.
Primary bedroom with 5-piece ensuite & spacious walk-in closet. 2nd bedroom with walk-in closet. Convenient 2nd floor laundry.
Attached double car garage with inside entry. $143/month for insurance/snow removal on private road, lawn maintenance of common areas.
Property summary
- MLS® number
- X13476280
- Property type
- Single Family
- Building type
- House
- Title
- Freehold
- Land size
- 39.7 x 125 FT
- Parking
- 4 spaces · Attached Garage, Garage
- Days on market
- 102 days
Features & details
- Heating
- Forced air, Natural gas
- Cooling
- Central air conditioning, Air exchanger
- Basement
- Unfinished, Walk out, N/A, N/A
- Flooring
- Hardwood
- Appliances
- Water meter, Garage door opener remote(s)
- Exterior features
- Brick, Stucco
- Lot features
- Cul-de-sac, Wooded area, Irregular lot size, Sloping, Ravine, Backs on greenbelt, Conservation/green belt, Sump Pump
- View
- River view
What would this home cost you?
Based on the $823,500 asking price at a 5.00% example rate, semi-annual compounding.
Renanza Realty Inc. can represent you on this property — send an enquiry to arrange a private viewing.
Listing courtesy of SUTTON GROUP - SELECT REALTY, LONDON.
The listing data displayed here is provided in part by the Canadian Real Estate Association (CREA) through its Data Distribution Facility (DDF®) and is drawn from Boards and Associations across Canada. Information is deemed reliable but is not guaranteed accurate by CREA. The listings are held by brokerages other than Renanza Realty unless otherwise noted.
The trademarks REALTOR®, REALTORS® and the REALTOR® logo are controlled by CREA and identify real estate professionals who are members of CREA. The trademarks MLS®, Multiple Listing Service® and the associated logos identify professional services rendered by REALTOR® members of CREA to effect the purchase, sale and lease of real estate as part of a cooperative selling system.