
2 2491 LYNDEN STREET
Abbotsford, British Columbia
MLS® R3144232
$949,900
- Status
- Active
- Property type
- House
- MLS® number
- R3144232
- Bedrooms
- 5
- Bathrooms
- 4
- Year built
- 2026
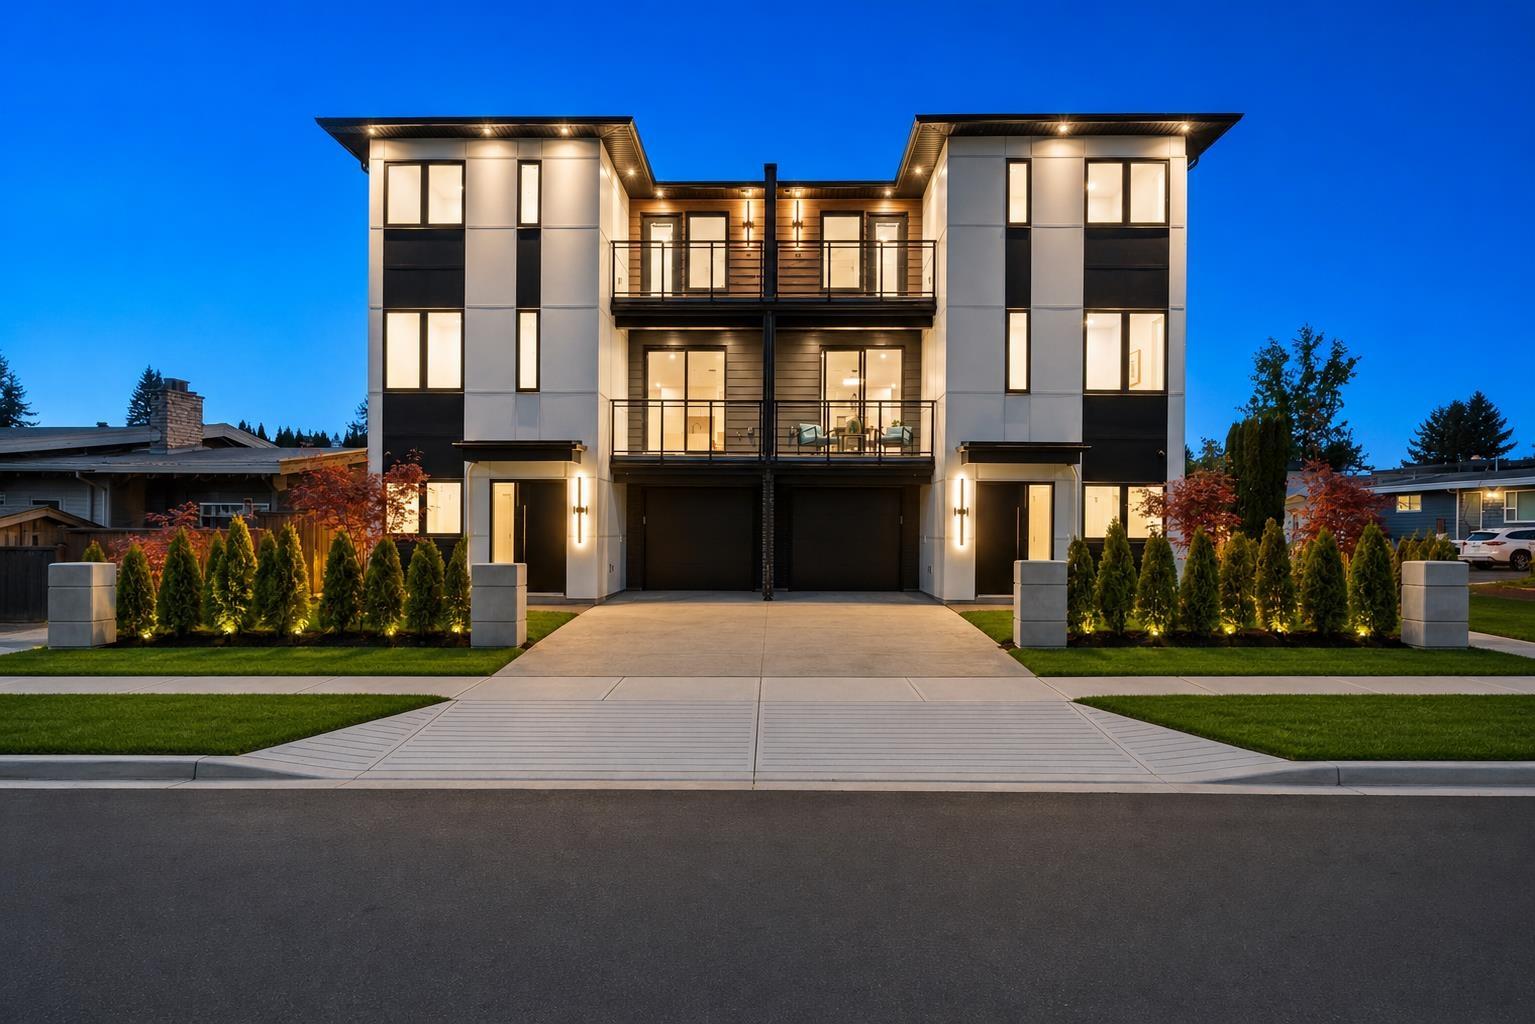 1 / 38
Listing description
Luxury living at an attainable price point! Multiplex w/ no strata fees made for the modern buyer. Luxury?
Marble counters in the baths, Taj Mahal inspired quartz in the kitchen, real white oak millwork, custom WIC w/ led lighting & spa like ensuite... & more! Comfort?
Built to a higher standard, step code 4, means savings on your utility bills, less noise travelling from neighbors & a quality investment. Including cooling w/ a dual fuel heat pump system. The Design?
With a bed & full bath on the main + a nanny-suite below - perfect for the modern multi-gen family! Want more? Built-in cameras & speakers, EV charging, 9' ceilings, 2-5-10 Home Warranty, common walls include a 1" air gap + dbl drywall & a continuous air barrier.
Truly must be seen to be appreciated! OPEN HOUSE AUG 29 SAT 2-4PM
Property summary
- MLS® number
- R3144232
- Property type
- Single Family
- Building type
- Duplex
- Square footage
- 2,329 sq ft
- Title
- Condo/Strata
- Built in
- 2026
- Parking
- 2 spaces · Garage
- Days on market
- 48 days
Features & details
- Heating
- Heat Pump, Forced air, Natural gas
- Cooling
- Air Conditioned
- Basement
- Finished, Full
- Appliances
- Washer, Refrigerator, Dishwasher, Stove, Dryer
- Architectural style
- 3 Level
What would this home cost you?
Based on the $949,900 asking price at a 5.00% example rate, semi-annual compounding.
Renanza Realty Inc. can represent you on this property — send an enquiry to arrange a private viewing.
Listing courtesy of Real Broker B.C. Ltd., Surrey.
The listing data displayed here is provided in part by the Canadian Real Estate Association (CREA) through its Data Distribution Facility (DDF®) and is drawn from Boards and Associations across Canada. Information is deemed reliable but is not guaranteed accurate by CREA. The listings are held by brokerages other than Renanza Realty unless otherwise noted.
The trademarks REALTOR®, REALTORS® and the REALTOR® logo are controlled by CREA and identify real estate professionals who are members of CREA. The trademarks MLS®, Multiple Listing Service® and the associated logos identify professional services rendered by REALTOR® members of CREA to effect the purchase, sale and lease of real estate as part of a cooperative selling system.