
2 224 Superior St
Victoria, British Columbia
MLS® 1038763
$1,129,000
- Status
- Active
- Property type
- House
- MLS® number
- 1038763
- Bedrooms
- 2
- Bathrooms
- 2
- Year built
- 1892
 1 / 25
Listing description
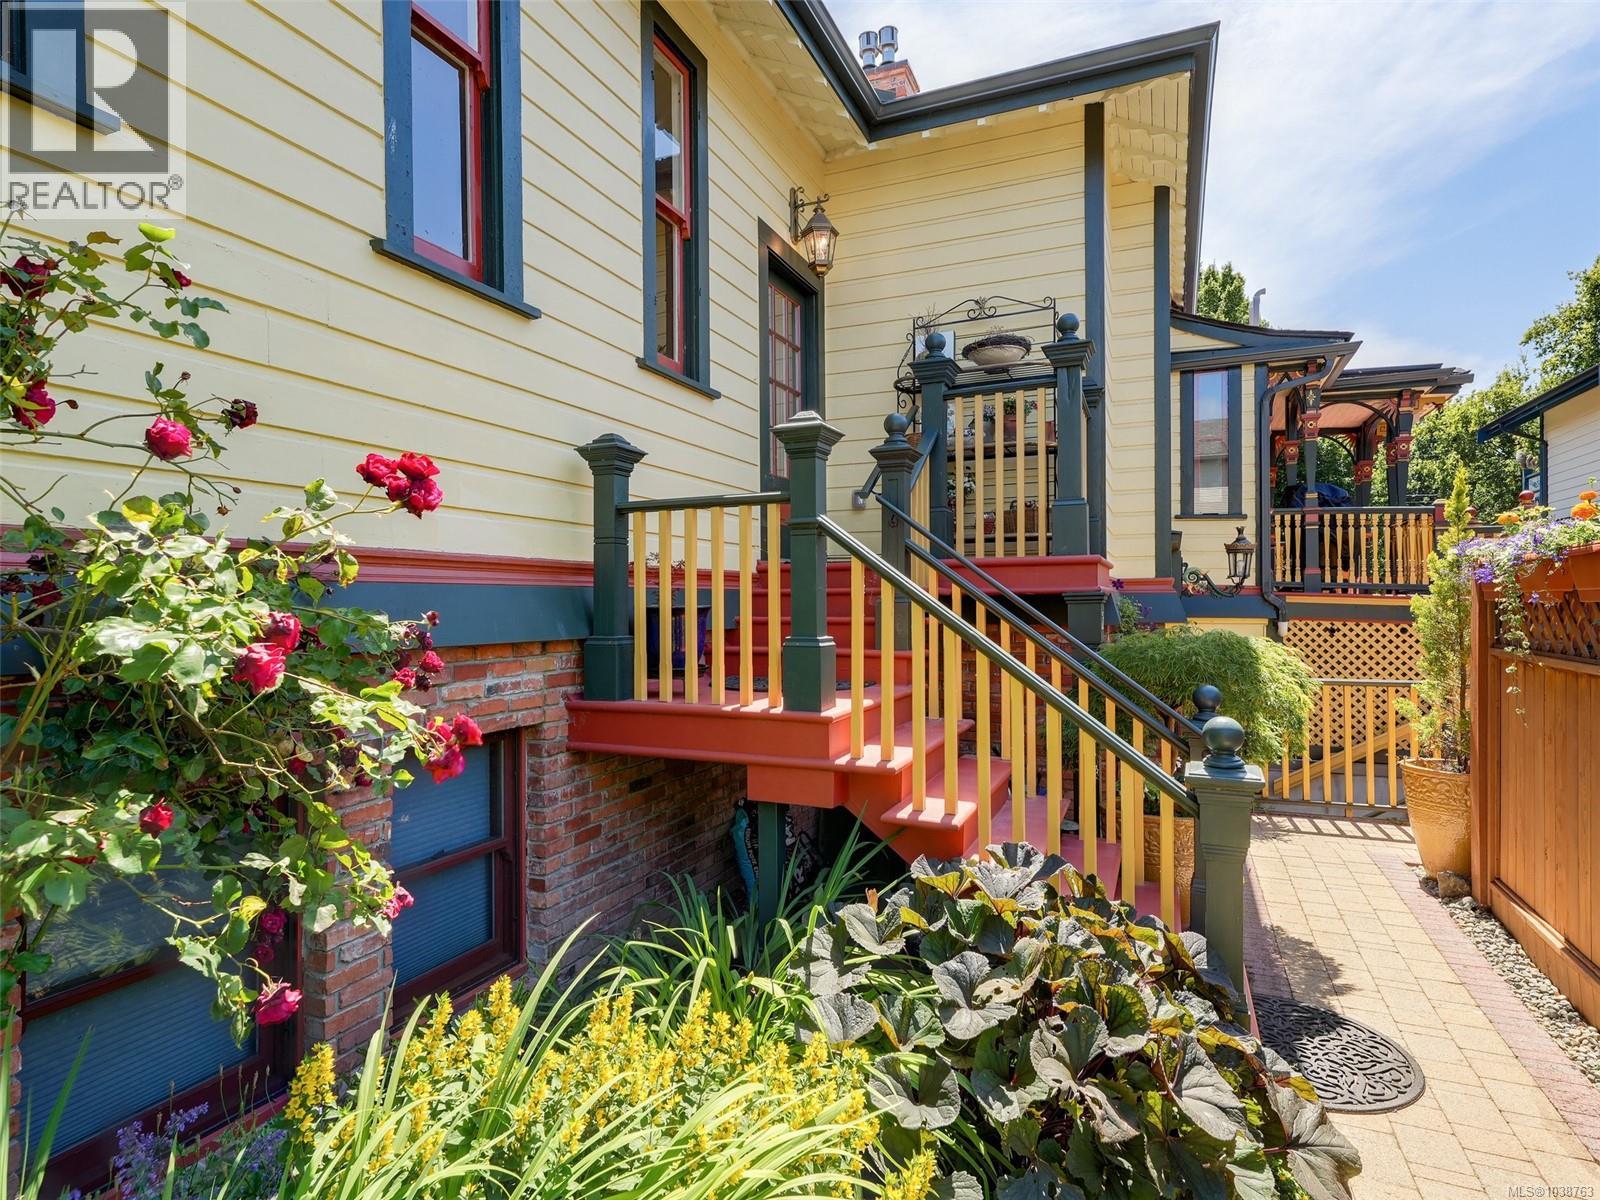
Stunning Heritage townhome located on a peaceful tree lined street in historic James Bay. In 2021, this 1892 Arts and Crafts grand residence was tastefully and meticulously converted to a four unit strata. Unit 2 is desirably located on the main level in the rear of the complex offering privacy and a large fenced garden.
You'll appreciate the perfect blend of elegant character and stylish, modern updates throughout. Spacious, welcoming living room with oak floors, feature gas fireplace, built-in sideboard and abundant natural light. Modern chef’s kitchen with gas stove and stone counters.
Primary bedroom with ensuite w/ heated floors, bright 2nd bedroom and 2nd bathroom. Relax on your sunny balcony with lots of space for entertaining. Large storage room off your private garden space.
Includes one parking spot. Two pets welcome. This one of a kind townhouse is a rare gem in one of the best locations in Victoria - only steps to the ocean, Victoria’s Inner Harbour and Fisherman’s wharf.
Property summary
- MLS® number
- 1038763
- Property type
- Single Family
- Building type
- Row / Townhouse
- Square footage
- 1,179 sq ft
- Title
- Condo/Strata
- Built in
- 1892
- Annual property taxes
- $5,537.77
- Parking
- 1 space · Detached Garage
- Days on market
- 76 days
Features & details
- Heating
- Other, Other
- Cooling
- None
- Community features
- Family Oriented, Pets Allowed
- Strata fee
- $675 / Monthly
What would this home cost you?
Based on the $1,129,000 asking price at a 5.00% example rate, semi-annual compounding.
Renanza Realty Inc. can represent you on this property — send an enquiry to arrange a private viewing.
Listing courtesy of Royal LePage Coast Capital - Oak Bay, Victoria.
The listing data displayed here is provided in part by the Canadian Real Estate Association (CREA) through its Data Distribution Facility (DDF®) and is drawn from Boards and Associations across Canada. Information is deemed reliable but is not guaranteed accurate by CREA. The listings are held by brokerages other than Renanza Realty unless otherwise noted.
The trademarks REALTOR®, REALTORS® and the REALTOR® logo are controlled by CREA and identify real estate professionals who are members of CREA. The trademarks MLS®, Multiple Listing Service® and the associated logos identify professional services rendered by REALTOR® members of CREA to effect the purchase, sale and lease of real estate as part of a cooperative selling system.