
2 2119 W 18TH AVENUE
Vancouver, British Columbia
MLS® R3152548
$1,999,000
- Status
- Active
- Property type
- House
- MLS® number
- R3152548
- Bedrooms
- 4
- Bathrooms
- 3
- Year built
- 2026
 1 / 31
Listing description
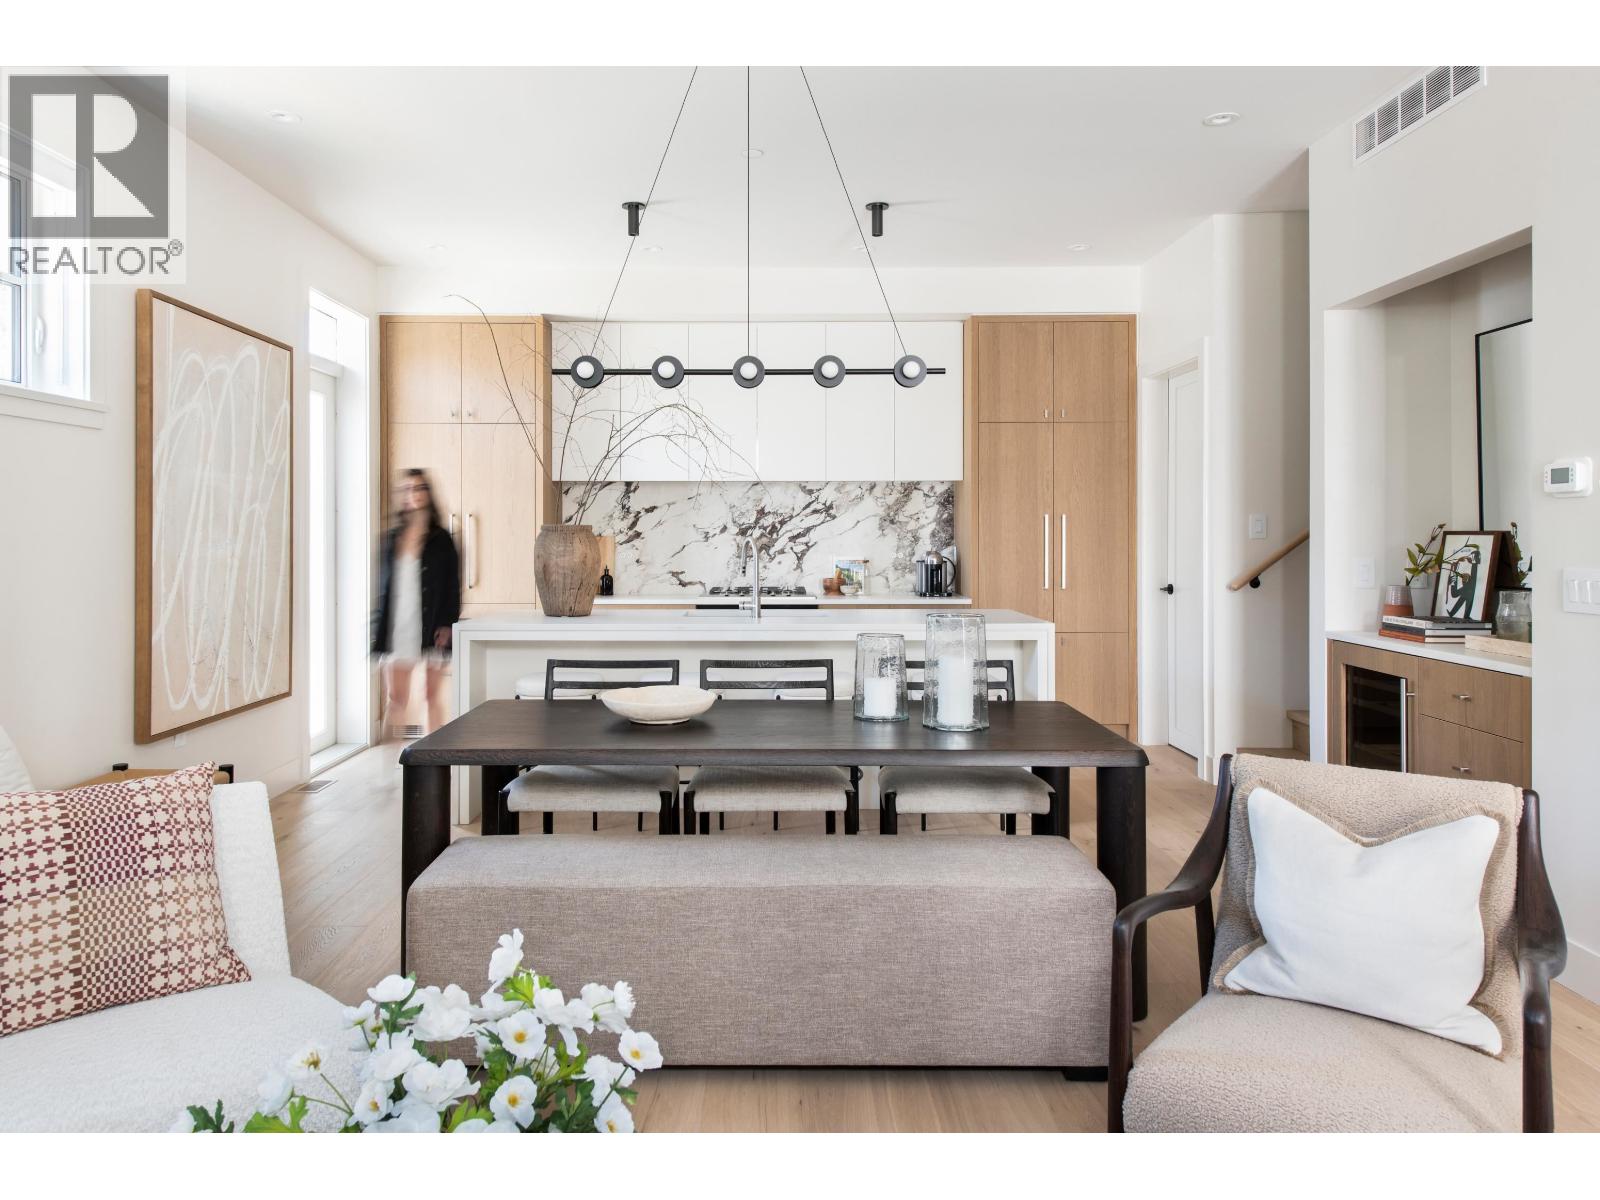
Welcome to W18: an exclusive collection of 6 premium homes, masterfully envisioned by award-winning Formwerks Architectural with bespoke interior detailing by Megan Baker Design. This premier 4-bed, 2. 5-bath cityhome offers 1,863 square ft of single-family inspired luxury.
Open-concept main floor boasts 10´ ceilings, Shinnoki oak paneling, a waterfall island, and a Miele appliance package with a wine fridge. The entire top floor is a private primary sanctuary, featuring an 11'8" ceiling, a walk-in closet, a spa-inspired ensuite with a freestanding tub, and private balcony, German-engineered Rehau windows, ample closets with no shortage of storage. Located on the prestigious West Side, a 2-minute walk to Loblaws, Starbucks, Arbutus Greenway & 10-minute walk to future transit @ Broadway/Arbutus .
OPEN HOUSE: SATURDAY, SEPT. 19, 1-3PM & SUNDAY, SEPT. 20, 1-4PM.
Property summary
- MLS® number
- R3152548
- Property type
- Single Family
- Building type
- Duplex
- Square footage
- 1,863 sq ft
- Title
- Condo/Strata
- Land size
- 0 square feet
- Built in
- 2026
- Parking
- 1 space · Carport
- Days on market
- 45 days
Features & details
- Heating
- Heat Pump, Forced air
- Cooling
- Air Conditioned
- Basement
- Partially finished, Crawl space, Unknown
- Appliances
- All
- Lot features
- Central location
- Community features
- Pets Allowed
- View
- View
- Strata fee
- $338.62 / Monthly
What would this home cost you?
Based on the $1,999,000 asking price at a 5.00% example rate, semi-annual compounding.
Renanza Realty Inc. can represent you on this property — send an enquiry to arrange a private viewing.
Listing courtesy of Rennie & Associates Realty Ltd., Vancouver.
The listing data displayed here is provided in part by the Canadian Real Estate Association (CREA) through its Data Distribution Facility (DDF®) and is drawn from Boards and Associations across Canada. Information is deemed reliable but is not guaranteed accurate by CREA. The listings are held by brokerages other than Renanza Realty unless otherwise noted.
The trademarks REALTOR®, REALTORS® and the REALTOR® logo are controlled by CREA and identify real estate professionals who are members of CREA. The trademarks MLS®, Multiple Listing Service® and the associated logos identify professional services rendered by REALTOR® members of CREA to effect the purchase, sale and lease of real estate as part of a cooperative selling system.