
2, 21 Mckenzie Towne Gate SE
Calgary, Alberta
MLS® A2336353
$359,900
- Status
- Active
- Property type
- House
- MLS® number
- A2336353
- Bedrooms
- 2
- Bathrooms
- 2
- Year built
- 2007
 1 / 28
Listing description
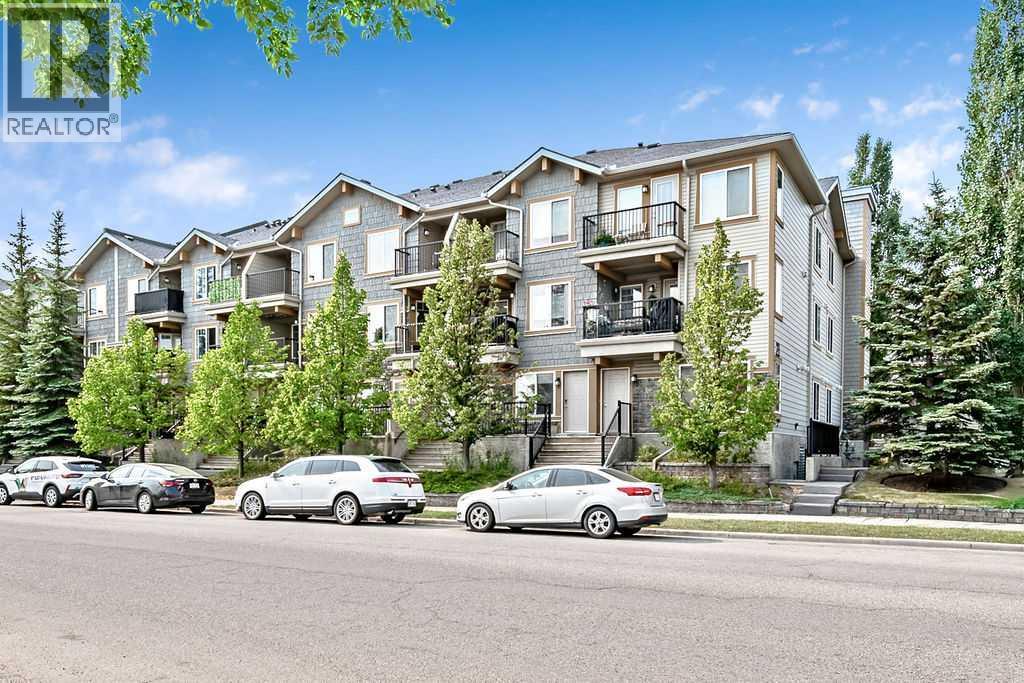
Welcome to Unit 2, 21 McKenzie Towne Gate SE, where this highly sought after condo is one of the largest and rarest main floor bungalows in the entire complex, at 1051 sq ft! You’ll enjoy low-maintenance tile flooring starting in the foyer, continuing to the great room with custom shelving unit, the dining nook and kitchen. The galley-style kitchen has an abundance of cabinets for all of your culinary needs, with stainless steel and black appliances, as well as modern light fixtures throughout.
Completing the main floor is the primary bedroom with private 4 pc ensuite bathroom, a second bedroom with dedicated closet/storage space, the additional main 4pc bathroom and convenient, stacked laundry facilities. Enjoy barbecuing or relaxing in a comfy chair on your front veranda, with other amenities such as radiant heating, and an underground heated parking stall. The location is exceptional, with its proximity to pathways, schools, shopping, restaurants and more!
Experience all that McKenzie Towne has to offer – call for your private viewing today!
Property summary
- MLS® number
- A2336353
- Property type
- Single Family
- Building type
- Row / Townhouse
- Square footage
- 1,051 sq ft
- Title
- Condo/Strata
- Built in
- 2007
- Annual property taxes
- $2,184.00
- Parking
- 1 space · Garage, Underground, Heated Garage
- Days on market
- 15 days
Features & details
- Heating
- Baseboard heaters
- Cooling
- None
- Basement
- None
- Flooring
- Laminate, Ceramic Tile
- Appliances
- Refrigerator, Dishwasher, Stove, Hood Fan, Window Coverings, Washer & Dryer
- Exterior features
- Stone, Vinyl siding
- Lot features
- See remarks, Other
- Community features
- Pets Allowed With Restrictions
- Architectural style
- Bungalow
- Maintenance fee
- $592.38 / Yearly
What would this home cost you?
Based on the $359,900 asking price at a 5.00% example rate, semi-annual compounding.
Renanza Realty Inc. can represent you on this property — send an enquiry to arrange a private viewing.
Listing courtesy of Century 21 Foothills Real Estate, HIGH RIVER.
The listing data displayed here is provided in part by the Canadian Real Estate Association (CREA) through its Data Distribution Facility (DDF®) and is drawn from Boards and Associations across Canada. Information is deemed reliable but is not guaranteed accurate by CREA. The listings are held by brokerages other than Renanza Realty unless otherwise noted.
The trademarks REALTOR®, REALTORS® and the REALTOR® logo are controlled by CREA and identify real estate professionals who are members of CREA. The trademarks MLS®, Multiple Listing Service® and the associated logos identify professional services rendered by REALTOR® members of CREA to effect the purchase, sale and lease of real estate as part of a cooperative selling system.