
2, 1810 Kensington Road NW
Calgary, Alberta
MLS® A2340886
$699,900
- Status
- Active
- Property type
- House
- MLS® number
- A2340886
- Bedrooms
- 3
- Bathrooms
- 4
- Year built
- 2014
 1 / 46
Listing description
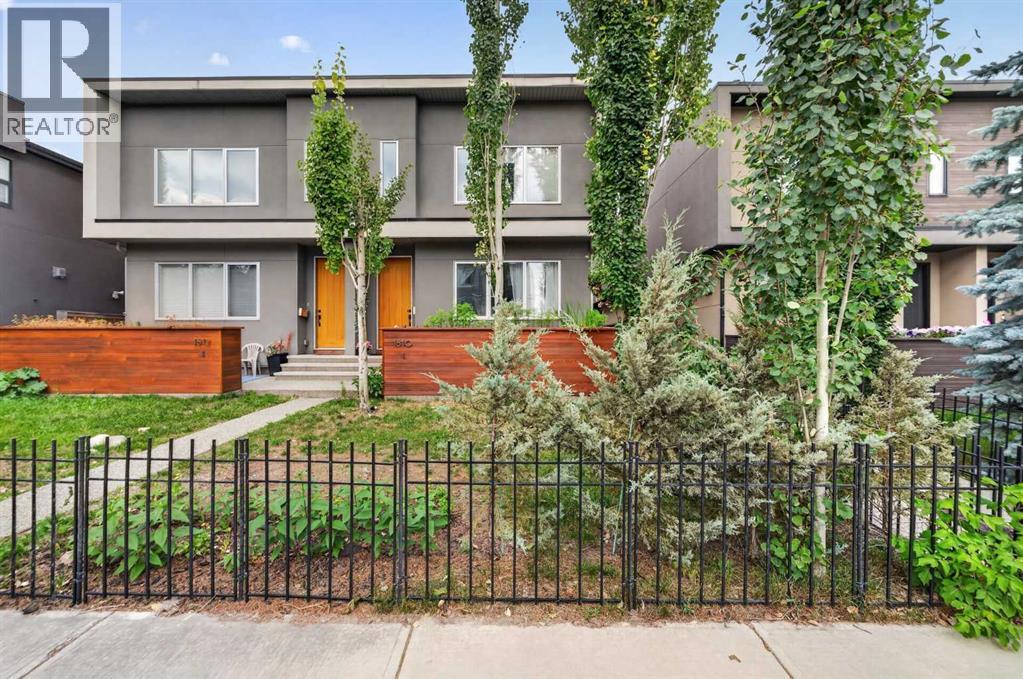
Modern elegance and thoughtful design unite in one of Calgary’s most desirable communities. The main living area features wide plank hardwoods, chef-inspired kitchen and a great room that seamlessly connects to your private outdoor patio; offering an inviting space for relaxing mornings or entertaining evenings. Positioned at the rear of the building, this unit has the benefit of tranquility rarely found in inner-city living while still being steps away from all the best vibes Kensington has to offer.
Both of the upper-level bedrooms are equipped with full ensuites for comfort and privacy. The primary ensuite features in-floor heating and a luxurious steam shower for a spa-inspired experience in your own home. This level is further enhanced by second-floor laundry designed to complement modern living.
The fully finished lower level continues to impress with third bedroom, third full bathroom, generous rec room and additional storage solutions. Technology upgrades throughout the home further elevate the experience your new lifestyle has to offer. Adding to the home’s exceptional functionality is the assigned, garage parking space.
Located in one of Calgary’s most vibrant and desirable communities with easy access to downtown, the Bow River Pathway system, the University of Calgary, SAIT, Children’s Hospital and Foothills Medical Clinic, your new low maintenance, high quality lifestyle awaits!
Property summary
- MLS® number
- A2340886
- Property type
- Single Family
- Building type
- Row / Townhouse
- Square footage
- 1,347 sq ft
- Title
- Condo/Strata
- Built in
- 2014
- Annual property taxes
- $4,511.00
- Parking
- 1 space · Detached Garage
- Days on market
- 0 days
Features & details
- Heating
- Forced air
- Cooling
- Central air conditioning
- Basement
- Finished, Full
- Flooring
- Tile, Hardwood, Carpeted
- Appliances
- Refrigerator, Range - Gas, Dishwasher, Garburator, Microwave Range Hood Combo, Window Coverings, Garage door opener, Washer & Dryer
- Exterior features
- Stucco, Wood siding
- Lot features
- Back lane, Closet Organizers, Level
- Community features
- Pets Allowed
- Maintenance fee
- $294.14 / Monthly
What would this home cost you?
Based on the $699,900 asking price at a 5.00% example rate, semi-annual compounding.
Renanza Realty Inc. can represent you on this property — send an enquiry to arrange a private viewing.
Listing courtesy of eXp Realty, CALGARY.
The listing data displayed here is provided in part by the Canadian Real Estate Association (CREA) through its Data Distribution Facility (DDF®) and is drawn from Boards and Associations across Canada. Information is deemed reliable but is not guaranteed accurate by CREA. The listings are held by brokerages other than Renanza Realty unless otherwise noted.
The trademarks REALTOR®, REALTORS® and the REALTOR® logo are controlled by CREA and identify real estate professionals who are members of CREA. The trademarks MLS®, Multiple Listing Service® and the associated logos identify professional services rendered by REALTOR® members of CREA to effect the purchase, sale and lease of real estate as part of a cooperative selling system.