
2 1434 Brooke St
Victoria, British Columbia
MLS® 1049517
$1,299,999
- Status
- Active
- Property type
- House
- MLS® number
- 1049517
- Bedrooms
- 3
- Bathrooms
- 2
- Year built
- 2026
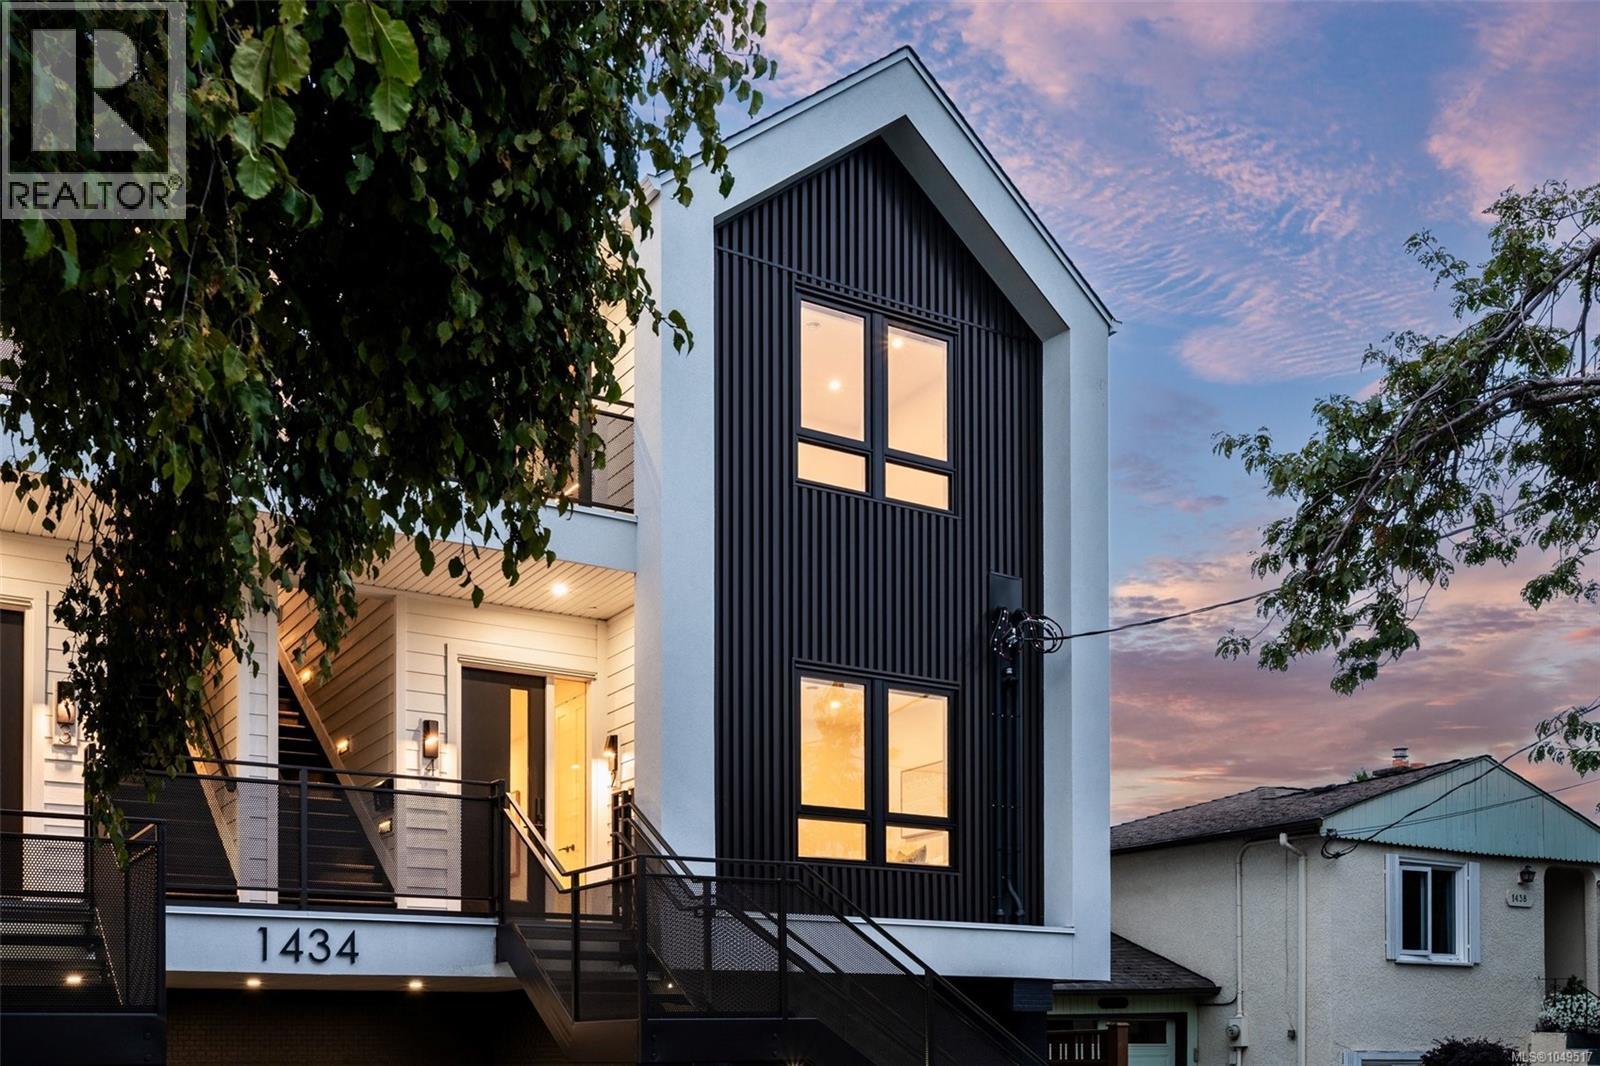 1 / 57
Listing description
*Open House Sat 1-3 & Sun 12-2pm* Discover Four on Brooke, an exclusive collection of four Scandinavian-inspired residences in Fairfield-Gonzales, directly across from Brooke Street Park. Built by award-winning Jesse Baidwan Developments, each 3-bed, 2-bath home offers rare single-level living with all bedrooms and bathrooms on one floor, including oversized primary bedrooms. Nine-foot ceilings and oversized windows create bright interiors with custom kitchens, Fisher & Paykel appliances, and a built-in panel-ready fridge and dishwasher.
Engineered hardwood, 8-ft doors, heated bathroom floors, custom fireplace surrounds and fully ducted heating and air conditioning throughout elevate each home. Built to Step Code 4 with Sonopan soundproofing for enhanced comfort and privacy. Secure over-height underground parking, EV-ready charging and bike storage complete the offering.
No detail has been overlooked. Book a showing today!
Property summary
- MLS® number
- 1049517
- Property type
- Single Family
- Building type
- Row / Townhouse
- Square footage
- 1,200 sq ft
- Title
- Condo/Strata
- Land size
- 7200 square feet
- Built in
- 2026
- Annual property taxes
- $6,846.86
- Parking
- 1 space
- Days on market
- 5 days
Features & details
- Heating
- Heat Pump, Electric, Other
- Cooling
- Air Conditioned
- Appliances
- Washer, Refrigerator, Dishwasher, Dryer, Microwave
- Lot features
- Central location, Level lot, Other
- Community features
- Family Oriented, Pets Allowed With Restrictions
- Strata fee
- $475 / Monthly
What would this home cost you?
Based on the $1,299,999 asking price at a 5.00% example rate, semi-annual compounding.
Renanza Realty Inc. can represent you on this property — send an enquiry to arrange a private viewing.
Listing courtesy of RE/MAX Camosun, Victoria.
The listing data displayed here is provided in part by the Canadian Real Estate Association (CREA) through its Data Distribution Facility (DDF®) and is drawn from Boards and Associations across Canada. Information is deemed reliable but is not guaranteed accurate by CREA. The listings are held by brokerages other than Renanza Realty unless otherwise noted.
The trademarks REALTOR®, REALTORS® and the REALTOR® logo are controlled by CREA and identify real estate professionals who are members of CREA. The trademarks MLS®, Multiple Listing Service® and the associated logos identify professional services rendered by REALTOR® members of CREA to effect the purchase, sale and lease of real estate as part of a cooperative selling system.