
#2 13833 30 ST NW
Edmonton, Alberta
MLS® E4504806
$200,000
- Status
- Active
- Property type
- House
- MLS® number
- E4504806
- Bedrooms
- 3
- Bathrooms
- 2
- Year built
- 1981
 1 / 57
Listing description
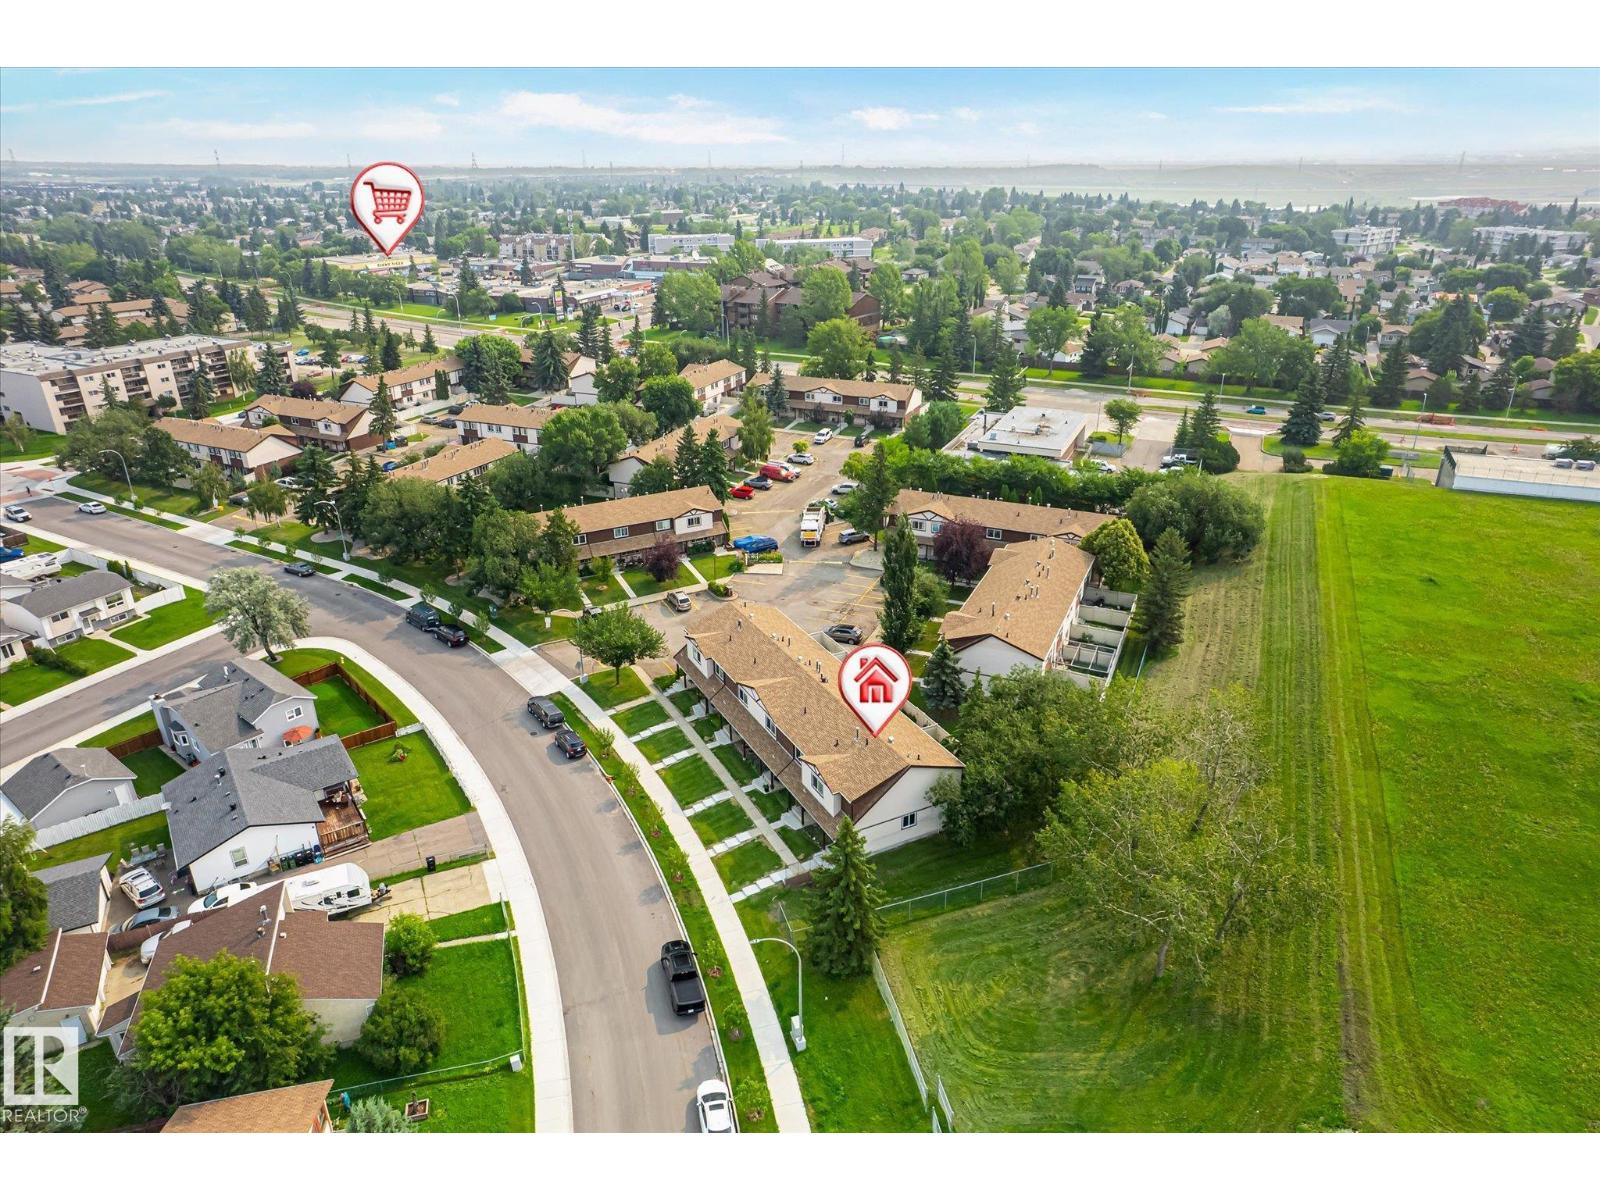
Backing onto a greenspace, 3 bedrooom unit w/ finished basement & 2 parking stalls! Exceptional value for this home that has been updated over the years. Bright white kitchen that is nicely equipped with white appliances welcomes you in.
Living room and dining area shine w/ laminate flooring and halogen lighting. From here overlook the fenced private yard and enjoy the green space and treed view from beyond your fence. Main floor also has a half bathroom.
Upstairs features a huge master bedroom with large window and a deep closet. 2 additional bedrooms, and a full 4 piece bathroom that has a granite-look counter and updated fixtures rounds out the upper level. The finished basement has a large family room area allows for TV watching and an office or workout area.
Large Laundry room and loads of storage completes this space. This unit comes with 2 parking stalls, plus the quiet location has street parking right in front of the unit. Excellent for guests!
All of this with a quick possession available.
Property summary
- MLS® number
- E4504806
- Property type
- Single Family
- Building type
- Row / Townhouse
- Square footage
- 1,191 sq ft
- Title
- Condo/Strata
- Built in
- 1981
- Parking
- 2 spaces · Stall
- Days on market
- 6 days
Features & details
- Heating
- Forced air
- Basement
- Finished, Full
- Appliances
- Washer, Refrigerator, Dishwasher, Stove, Dryer, Window Coverings
- Lot features
- Private setting, Flat site, Park/reserve
- Community features
- Public Swimming Pool
- Maintenance fee
- $404.32 / Monthly
What would this home cost you?
Based on the $200,000 asking price at a 5.00% example rate, semi-annual compounding.
Renanza Realty Inc. can represent you on this property — send an enquiry to arrange a private viewing.
Listing courtesy of Royal Lepage Summit Realty, Edmonton.
The listing data displayed here is provided in part by the Canadian Real Estate Association (CREA) through its Data Distribution Facility (DDF®) and is drawn from Boards and Associations across Canada. Information is deemed reliable but is not guaranteed accurate by CREA. The listings are held by brokerages other than Renanza Realty unless otherwise noted.
The trademarks REALTOR®, REALTORS® and the REALTOR® logo are controlled by CREA and identify real estate professionals who are members of CREA. The trademarks MLS®, Multiple Listing Service® and the associated logos identify professional services rendered by REALTOR® members of CREA to effect the purchase, sale and lease of real estate as part of a cooperative selling system.