
2 1019 W 64TH AVENUE
Vancouver, British Columbia
MLS® R3165824
$1,499,998
- Status
- Active
- Property type
- House
- MLS® number
- R3165824
- Bedrooms
- 3
- Bathrooms
- 4
- Year built
- 2023
Listing description
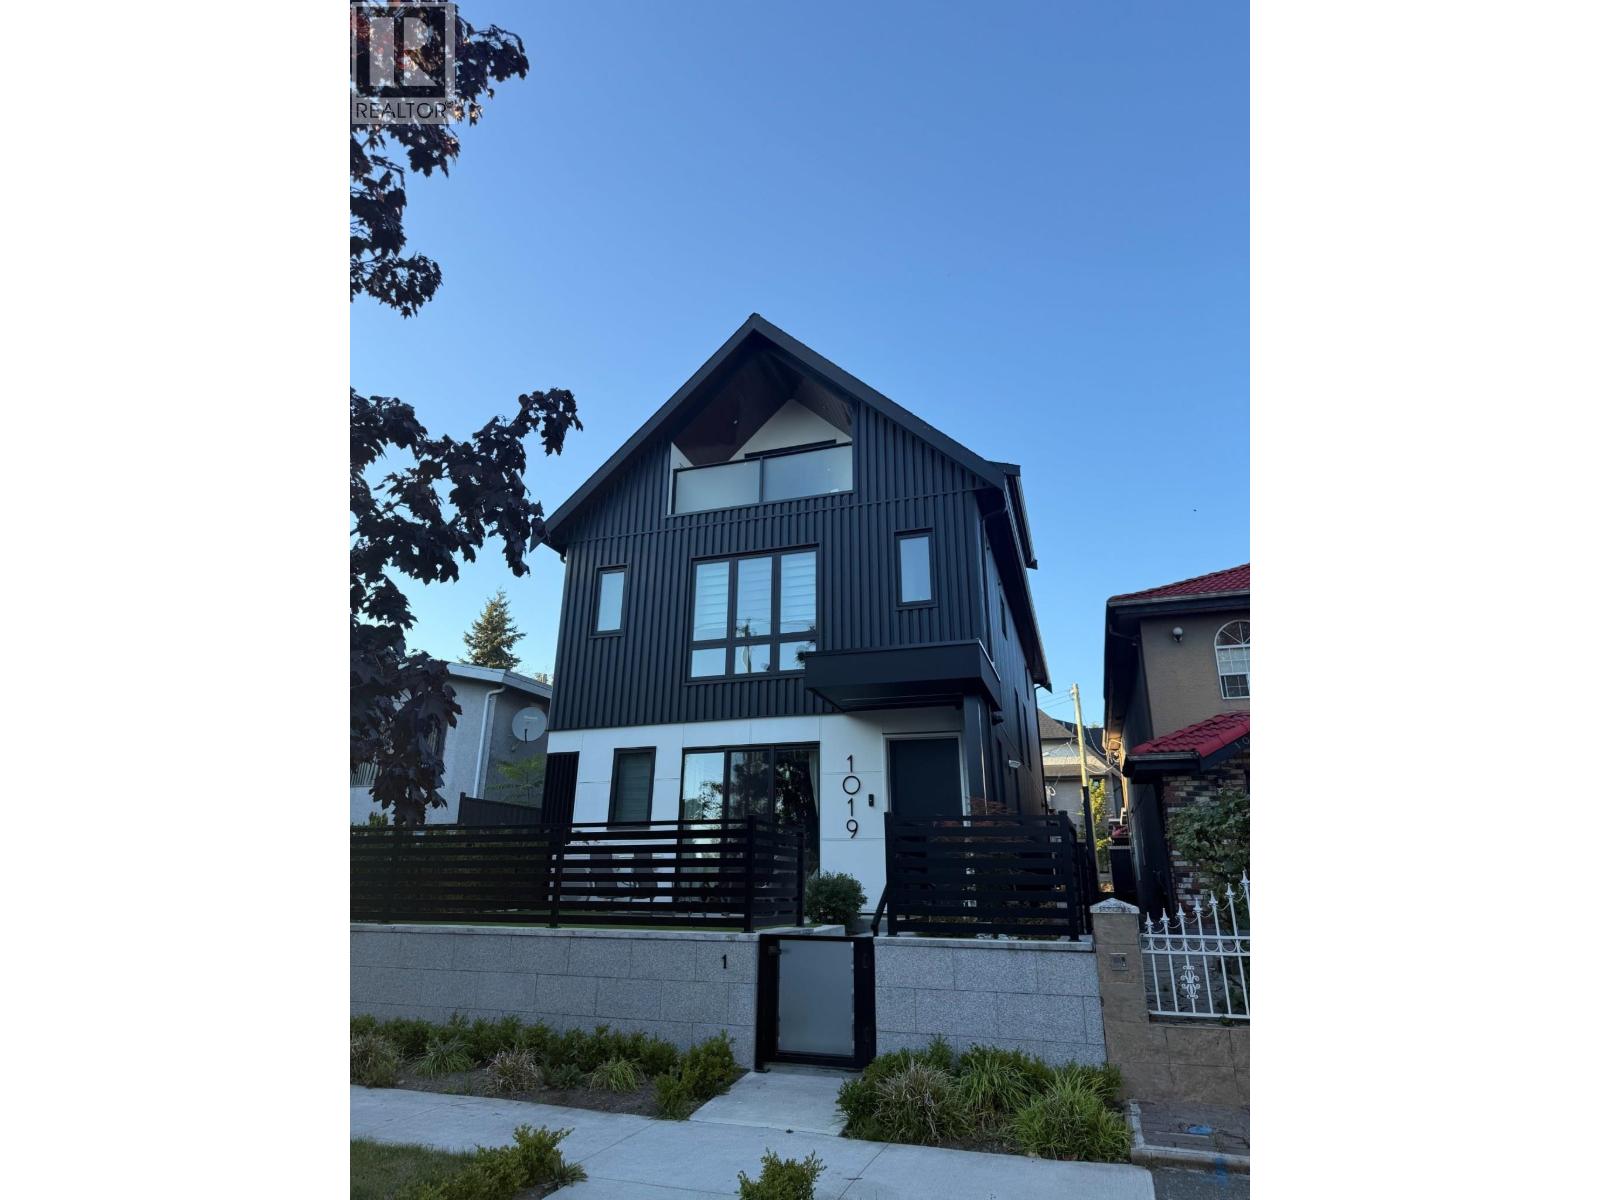
A beautifully designed south-facing duplex offering a refined blend of contemporary style, warmth, and functionality. The open-concept main level features sleek tile flooring and custom millwork, creating a clean and modern living space. The kitchen is thoughtfully finished with integrated appliances, gas cooktop, seamless backsplash, generous storage, and refined detailing.
Oversized windows bring in plenty of natural light while helping create a quiet, comfortable interior. Offering 3 bedrooms and 4 bathrooms, the home is thoughtfully laid out across multiple levels, including a private top-floor retreat with its own ensuite and balcony. Built-in CCTV, a detached garage, and EV charging add comfort and convenience to this beautifully finished home.
Property summary
- MLS® number
- R3165824
- Property type
- Single Family
- Building type
- Duplex
- Square footage
- 1,441 sq ft
- Title
- Condo/Strata
- Land size
- 3696 square feet
- Built in
- 2023
- Annual property taxes
- $6,911.81
- Parking
- 1 space · Garage
- Days on market
- 6 days
Features & details
- Heating
- Heat Pump, Radiant heat
- Cooling
- Air Conditioned
What would this home cost you?
Based on the $1,499,998 asking price at a 5.00% example rate, semi-annual compounding.
Renanza Realty Inc. can represent you on this property — send an enquiry to arrange a private viewing.
Listing courtesy of RA Realty Alliance Inc., Vancouver.
The listing data displayed here is provided in part by the Canadian Real Estate Association (CREA) through its Data Distribution Facility (DDF®) and is drawn from Boards and Associations across Canada. Information is deemed reliable but is not guaranteed accurate by CREA. The listings are held by brokerages other than Renanza Realty unless otherwise noted.
The trademarks REALTOR®, REALTORS® and the REALTOR® logo are controlled by CREA and identify real estate professionals who are members of CREA. The trademarks MLS®, Multiple Listing Service® and the associated logos identify professional services rendered by REALTOR® members of CREA to effect the purchase, sale and lease of real estate as part of a cooperative selling system.