
1E - 86 GERRARD STREET E
Toronto (Church-Yonge Corridor), Ontario
MLS® C13707260
$750,000
- Status
- Active
- Property type
- House
- MLS® number
- C13707260
- Bedrooms
- 1
- Bathrooms
- 2
- Year built
- —
 1 / 27
Listing description
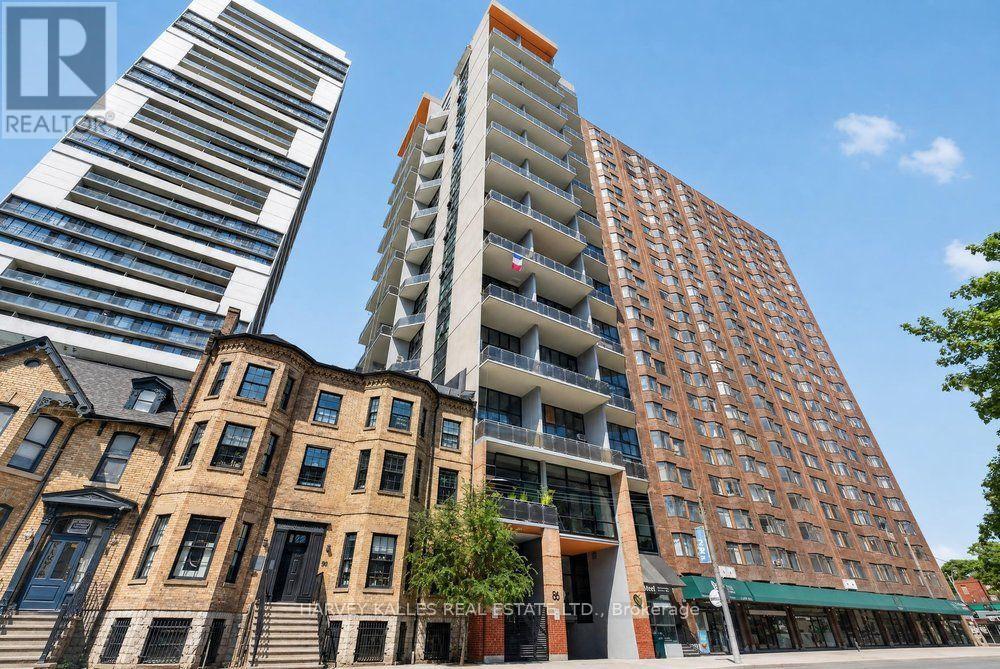
Welcome to Suite 1E at Gerrard Place, a rare single level loft residence in a boutique building designed by acclaimed architect Barton Myers. Every other suite in the building is two storey; this approx. 1,090 sq.
ft. suite is the only one of its kind, with soaring 13' ceilings, 1. 5 bathrooms and sun filled south exposure.
The open concept living/dining area is anchored by brand new floor to ceiling windows with south facing views. The kitchen features granite countertops, a centre island, and stainless steel appliances. Refinished hardwood flooring and updated lighting throughout.
The primary bedroom offers a 3 piece ensuite and a walk in closet. Steps to TMU, U of T, the Eaton Centre, transit, parks, and restaurants. Building amenities include a rooftop deck with BBQs and skyline views, a party/meeting room, and visitor parking.
A rare opportunity in the heart of downtown Toronto.
Property summary
- MLS® number
- C13707260
- Property type
- Single Family
- Building type
- Apartment
- Title
- Condo/Strata
- Annual property taxes
- $3,243.00
- Parking
- Garage, Underground
- Days on market
- 2 days
Features & details
- Heating
- Heat Pump, Natural gas
- Cooling
- Wall unit
- Basement
- None
- Flooring
- Tile, Hardwood
- Appliances
- Washer, Dryer, Microwave
- Exterior features
- Concrete
- Lot features
- Balcony
- Community features
- Pets not Allowed
- View
- City view
- Architectural style
- Loft
- Maintenance fee
- $1,379.07 / Monthly
What would this home cost you?
Based on the $750,000 asking price at a 5.00% example rate, semi-annual compounding.
Renanza Realty Inc. can represent you on this property — send an enquiry to arrange a private viewing.
Listing courtesy of HARVEY KALLES REAL ESTATE LTD., TORONTO.
The listing data displayed here is provided in part by the Canadian Real Estate Association (CREA) through its Data Distribution Facility (DDF®) and is drawn from Boards and Associations across Canada. Information is deemed reliable but is not guaranteed accurate by CREA. The listings are held by brokerages other than Renanza Realty unless otherwise noted.
The trademarks REALTOR®, REALTORS® and the REALTOR® logo are controlled by CREA and identify real estate professionals who are members of CREA. The trademarks MLS®, Multiple Listing Service® and the associated logos identify professional services rendered by REALTOR® members of CREA to effect the purchase, sale and lease of real estate as part of a cooperative selling system.