
1B 1596 W 14TH AVENUE
Vancouver, British Columbia
MLS® R3125702
$8,398,000
- Status
- Active
- Property type
- House
- MLS® number
- R3125702
- Bedrooms
- 3
- Bathrooms
- 6
- Year built
- 2000
 1 / 40
Listing description
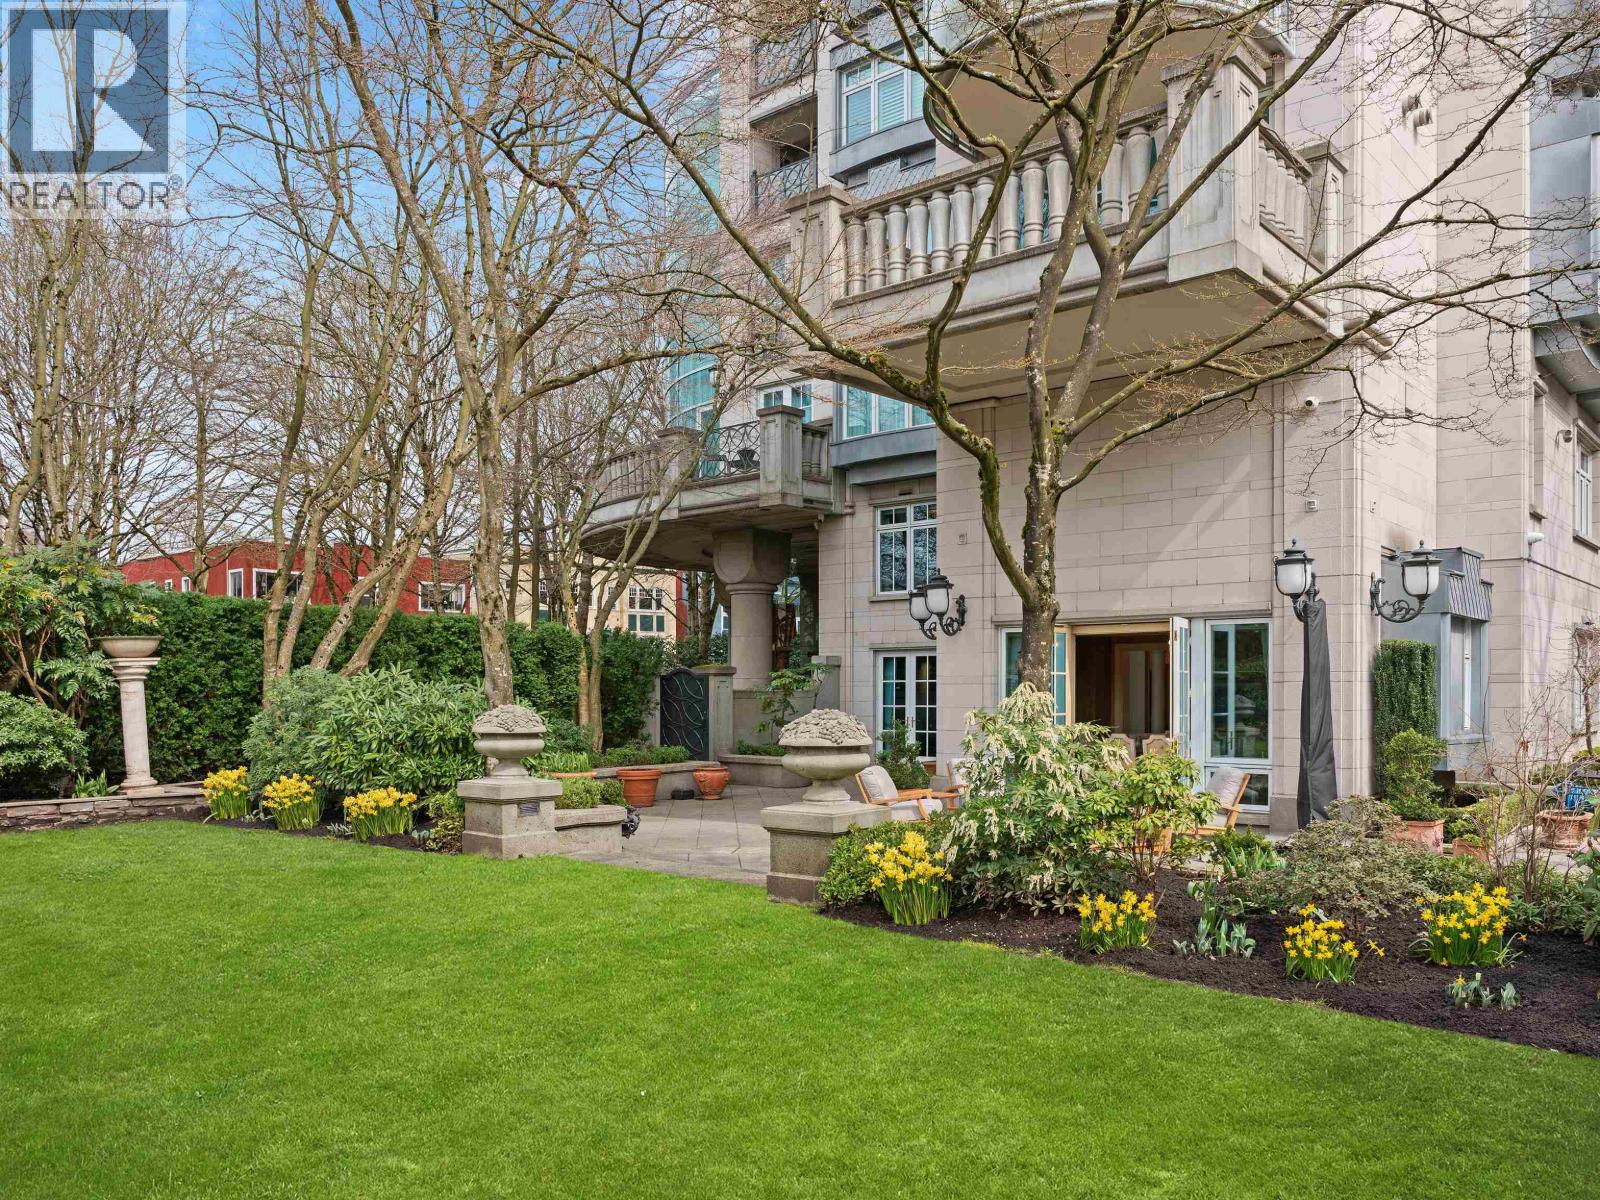
One of ´THE NICEST´ estate townhouses right in the heart of South Granville. The West Estate at THE KINGSWOOD is a home that redefines luxury living in Vancouver. This iconic residence spans over two levels - plus a third-level private entry from your own garage (with 3 parking spots) - all connected by a private in-home elevator.
With 3 bedrooms and 6 bathrooms across 4,100+ sqft of exquisite, classic European interior, and over 5,500 sqft of sun-drenched, meticulously manicured outdoor gardens, this is truly one of Vancouver´s finest hidden gems. The family gatherings for weddings, birthdays and graduations would be simply breathtaking. The KINGSWOOD is one of the city´s most exclusive boutique residences - just 18 homes, 24-hour concierge, each crafted to the standard of a custom single-family estate.
Millions of dollars spent in renovations, walk across the street to the Vancouver Lawn Tennis & Badminton Club while you walk down beautiful wide streets with beautiful trees and landscaping... ONE OF A KIND!
Property summary
- MLS® number
- R3125702
- Property type
- Single Family
- Building type
- Apartment
- Square footage
- 4,181 sq ft
- Title
- Condo/Strata
- Land size
- 0 square feet
- Built in
- 2000
- Annual property taxes
- $39,712.50
- Parking
- 3 spaces · Garage, Underground
- Days on market
- 147 days
Features & details
- Heating
- Radiant heat, Natural gas, Hot Water
- Appliances
- All
- Lot features
- Central location, Elevator
- Community features
- Pets Allowed With Restrictions
- Strata fee
- $6,692.5 / Monthly
What would this home cost you?
Based on the $8,398,000 asking price at a 5.00% example rate, semi-annual compounding.
Renanza Realty Inc. can represent you on this property — send an enquiry to arrange a private viewing.
Listing courtesy of The Partners Real Estate, West Vancouver.
The listing data displayed here is provided in part by the Canadian Real Estate Association (CREA) through its Data Distribution Facility (DDF®) and is drawn from Boards and Associations across Canada. Information is deemed reliable but is not guaranteed accurate by CREA. The listings are held by brokerages other than Renanza Realty unless otherwise noted.
The trademarks REALTOR®, REALTORS® and the REALTOR® logo are controlled by CREA and identify real estate professionals who are members of CREA. The trademarks MLS®, Multiple Listing Service® and the associated logos identify professional services rendered by REALTOR® members of CREA to effect the purchase, sale and lease of real estate as part of a cooperative selling system.