
19B DUNDAS Street W
Paris, Ontario
MLS® 40819112
$579,900
- Status
- Active
- Property type
- House
- MLS® number
- 40819112
- Bedrooms
- 3
- Bathrooms
- 2
- Year built
- —
 1 / 35
Listing description
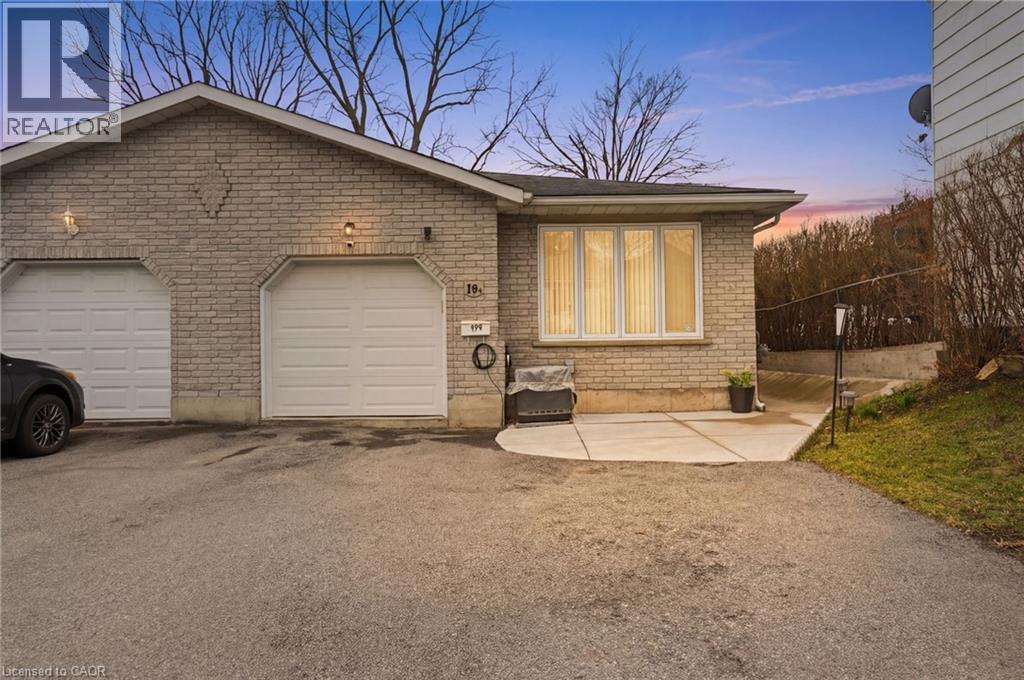
This recently upgraded bungalow offers a turn-key living opportunity, with no condo fees (!) and only a short walk from historic downtown Paris, Ontario.. The bright, airy, main floor offers lots of natural light throughout.
An open concept living and dining area, two bedrooms, full bathroom and main floor laundry for convenience. The lower level features a sizable kitchen and family room, plus a large bedroom and a second four-piece bathroom, perfect for multi-generational living or private space for visiting friends and family. Bonus of a second laundry room with ample storage.
Outside the peaceful fenced-in backyard beckons with a shed, garden beds plus ample deck and gazebo to enjoy the seasons. Attached one-car garage and lots of driveway parking. Upgrades include: New Furnace, Central Air, Di-humidifier, Programable Thermostat in 2024; New Hot Water Tank and Water Softener in 2023.
Main level: New Flooring, New Kitchen Cabinets, Island, New Stove and Microwave, and Osmosis Water Filter in 2023. Lower level: New Floors and Subfloor throughout, New Bathroom, New Laundry Room, and New Kitchen in 2023. Exterior upgrades: New Garage Door with Remotes in 2022, a main entrance Cement Walkway and Retaining Wall (side of house), Downspouts, Gutters, Protection Guards, Deck Extension, Gazebo, all in 2024.
This property is perfect for a family, downsizers or anyone looking to call this wonderful area home! Meticulously maintained, very clean and move-in ready. Close to wonderful downtown Paris – walk to restaurants, brewery, events and park.
Relaxed small town living with a cosmopolitan feel. Minutes to the 403, close to Brantford and surrounding areas. Temporary detour-related traffic due to ongoing area construction is expected to improve upon project completion in Fall 2026.
Property summary
- MLS® number
- 40819112
- Property type
- Single Family
- Building type
- House
- Square footage
- 1,677 sq ft
- Title
- Freehold
- Land size
- 0.083 acres
- Annual property taxes
- $2,769.00
- Parking
- 6 spaces · Attached Garage
- Days on market
- 154 days
Features & details
- Heating
- Forced air, Natural gas
- Cooling
- Central air conditioning
- Basement
- Finished, Full
- Appliances
- Washer, Refrigerator, Water softener, Stove, Dryer, Microwave, Hood Fan, Garage door opener
- Exterior features
- Concrete, Brick, Vinyl siding
- Lot features
- Paved driveway, Gazebo, In-Law Suite
- Architectural style
- Bungalow
What would this home cost you?
Based on the $579,900 asking price at a 5.00% example rate, semi-annual compounding.
Renanza Realty Inc. can represent you on this property — send an enquiry to arrange a private viewing.
Listing courtesy of Michael St. Jean Realty Inc., Ancaster.
The listing data displayed here is provided in part by the Canadian Real Estate Association (CREA) through its Data Distribution Facility (DDF®) and is drawn from Boards and Associations across Canada. Information is deemed reliable but is not guaranteed accurate by CREA. The listings are held by brokerages other than Renanza Realty unless otherwise noted.
The trademarks REALTOR®, REALTORS® and the REALTOR® logo are controlled by CREA and identify real estate professionals who are members of CREA. The trademarks MLS®, Multiple Listing Service® and the associated logos identify professional services rendered by REALTOR® members of CREA to effect the purchase, sale and lease of real estate as part of a cooperative selling system.