
1999 RUFUS DRIVE
North Vancouver, British Columbia
MLS® R3163925
$2,298,000
- Status
- Active
- Property type
- House
- MLS® number
- R3163925
- Bedrooms
- 5
- Bathrooms
- 4
- Year built
- 1979
 1 / 35
Listing description
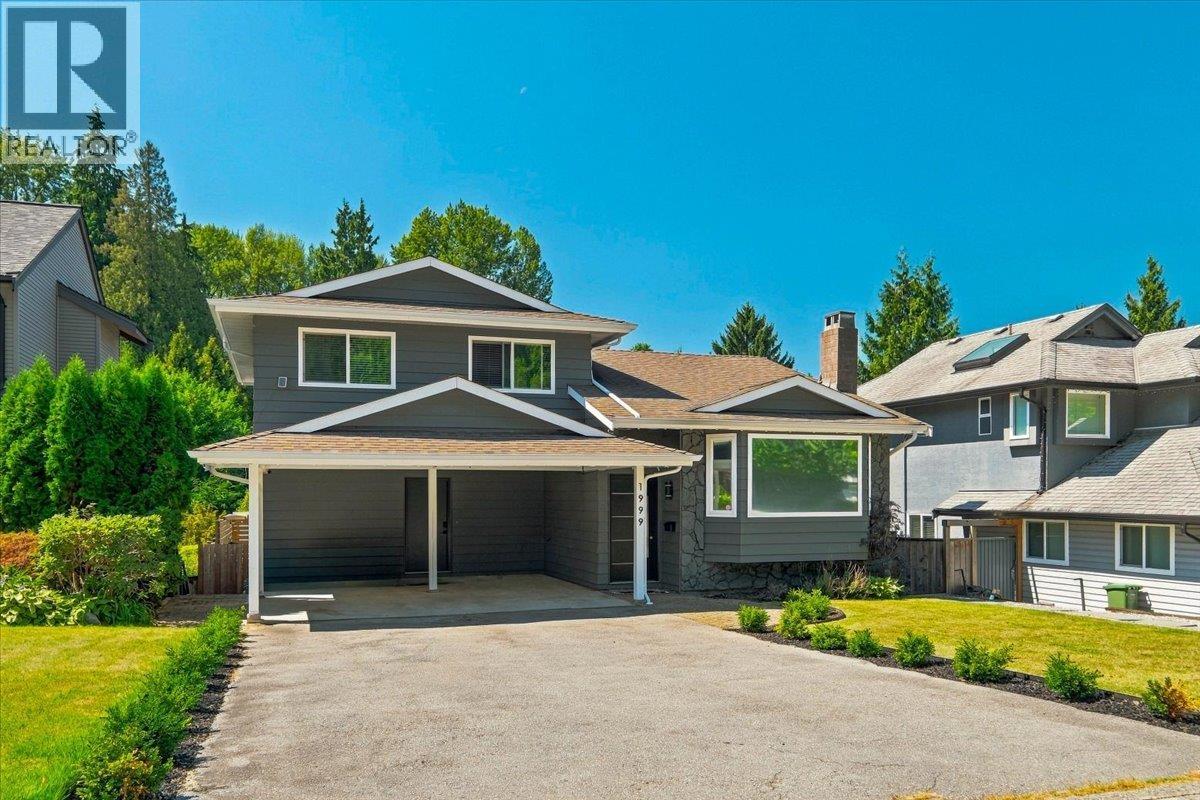
Beautifully reimagined with an extensive top-to-bottom renovation, this exceptional split-level home has been thoughtfully redesigned for modern family living. The main floor was opened up to create a bright, flowing space centred around a stunning designer kitchen with premium appliances, including a 5-burner gas range and wine fridge. Extensively renovated, including all 3.
5 bathrooms, complemented by updated windows (some triple-pane), updated mechanicals, luxury vinyl flooring, smooth ceilings, and quality finishes throughout. Set on a sunny, flat lot, the home also offers a fully finished basement perfect for in-laws, nanny, or a suite with separate entrance. There is abundant storage/workshop space for projects or storing your toys for all seasons.
The outside matches the inside with extensive exterior upgrades including new doors, gutters, paint, and a rebuilt balcony with new railing. This home is truly move-in-ready in the perfect family-friendly location! **OPEN HOUSE Sunday, Sep.
20th, 2-4 pm**
Property summary
- MLS® number
- R3163925
- Property type
- Single Family
- Building type
- House
- Square footage
- 2,620 sq ft
- Title
- Freehold
- Land size
- 6383 square feet
- Built in
- 1979
- Annual property taxes
- $6,732.35
- Parking
- 4 spaces
- Days on market
- 9 days
Features & details
- Heating
- Forced air, Natural gas
- Cooling
- Air Conditioned
- Basement
- Separate entrance, Unknown, Unknown
- Appliances
- All
- Lot features
- Central location, Private setting
- Architectural style
- 4 Level
What would this home cost you?
Based on the $2,298,000 asking price at a 5.00% example rate, semi-annual compounding.
Renanza Realty Inc. can represent you on this property — send an enquiry to arrange a private viewing.
Listing courtesy of Royal LePage Sussex Pigott Properties, North Vancouver.
The listing data displayed here is provided in part by the Canadian Real Estate Association (CREA) through its Data Distribution Facility (DDF®) and is drawn from Boards and Associations across Canada. Information is deemed reliable but is not guaranteed accurate by CREA. The listings are held by brokerages other than Renanza Realty unless otherwise noted.
The trademarks REALTOR®, REALTORS® and the REALTOR® logo are controlled by CREA and identify real estate professionals who are members of CREA. The trademarks MLS®, Multiple Listing Service® and the associated logos identify professional services rendered by REALTOR® members of CREA to effect the purchase, sale and lease of real estate as part of a cooperative selling system.