
19950 McCarthy Road Unit# 25
Lake Country, British Columbia
MLS® 10390740
$1,049,000
- Status
- Active
- Property type
- House
- MLS® number
- 10390740
- Bedrooms
- 6
- Bathrooms
- 4
- Year built
- 2026
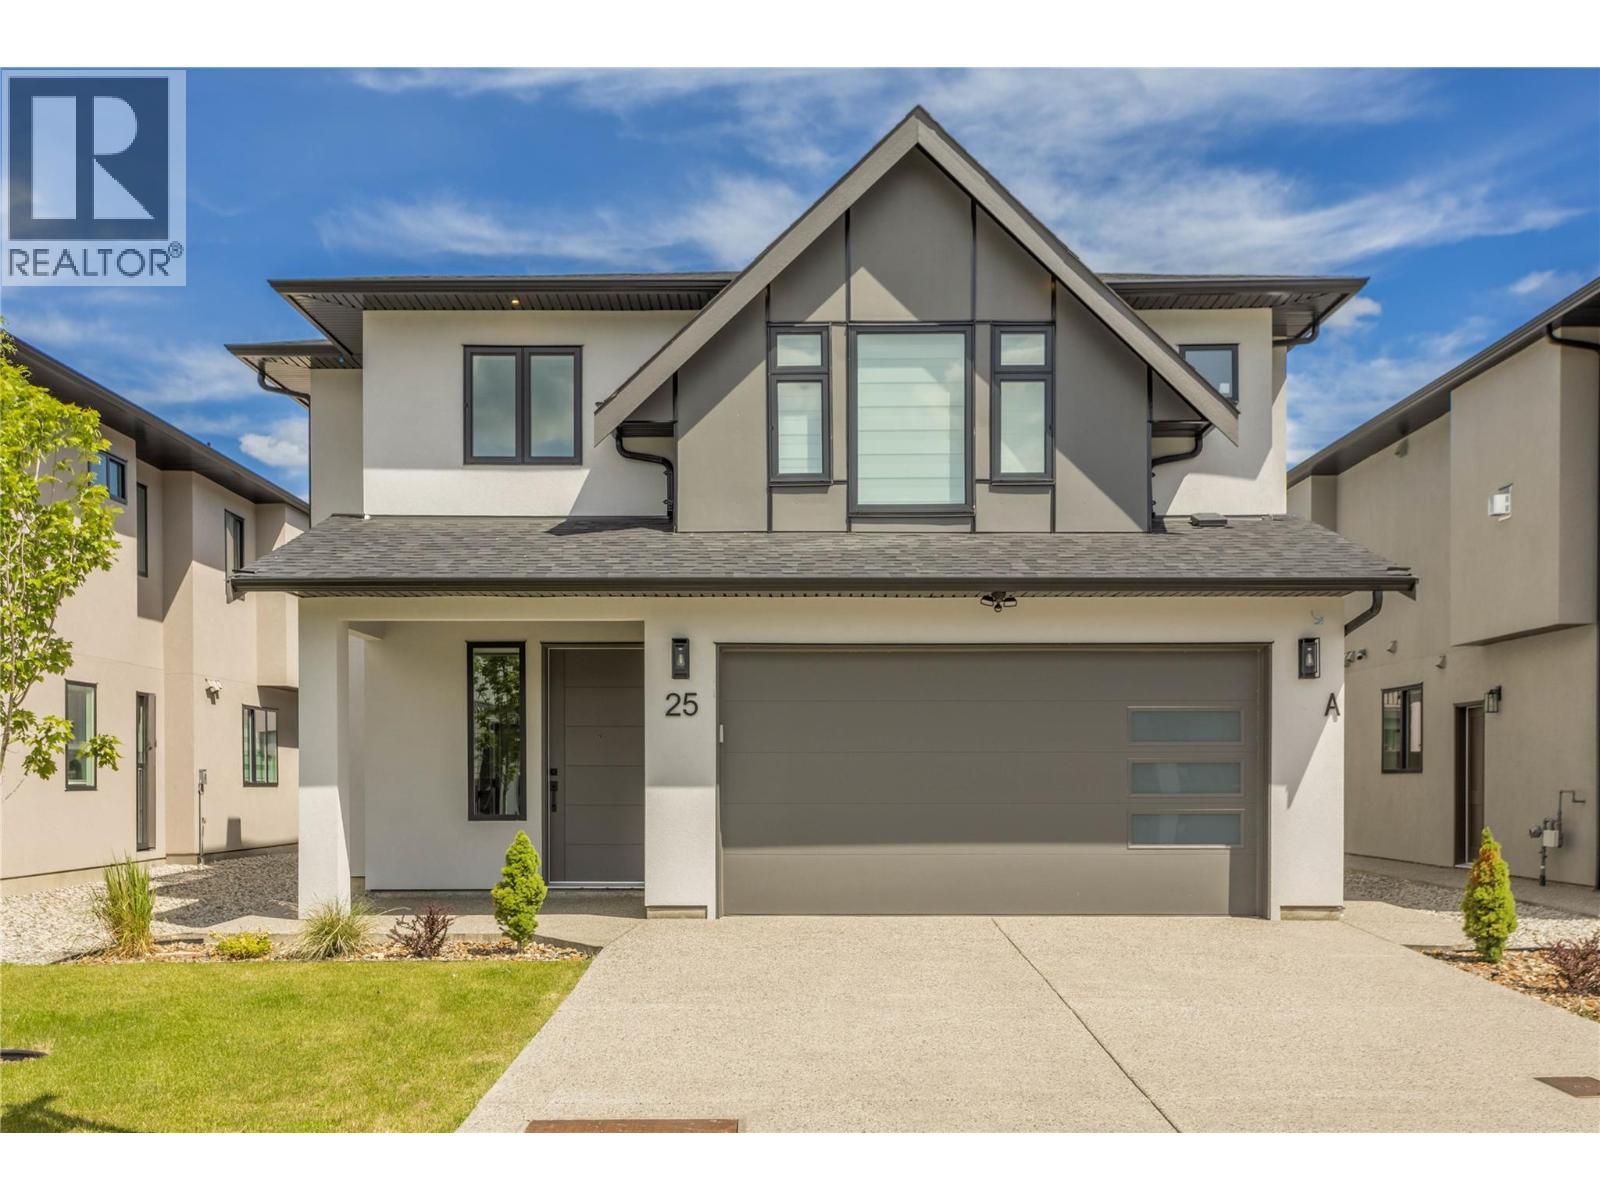 1 / 45
Listing description
Welcome to #25 - 19950 McCarthy Road! A stunning six-bedroom home in a brand-new subdivision of 27 homes, offering modern finishes, functional living space, and excellent income potential. The main home features three bedrooms on the upper level, including a spacious primary suite with a walk-in closet and private en-suite.
Designed with both comfort and practicality in mind, the main floor offers defined yet connected living spaces, creating a warm and inviting atmosphere. The kitchen is equipped with stainless steel appliances, quality window coverings, and convenient access to the main living and dining areas. A dedicated laundry room is located on the entry level.
Downstairs, a versatile fourth bedroom for the main home can be used as a bedroom, office, or flex space. The property also includes a two-bedroom legal suite complete with stainless steel appliances, washer, dryer, and window coverings. The flexible lower-level room offers potential to be incorporated into the suite, creating a three-bedroom suite configuration, subject to buyer verification.
Additional features include a heated two-car garage with a 220V EV charger, built-in vacuum, concrete driveway with extra parking, underground irrigation, and a fully landscaped, fenced yard. Located in one of Lake Country's growing neighbourhoods, this home is within walking distance to schools, parks, and recreation, with shopping, restaurants, wineries, beaches, the airport, and lakes just minutes away. GST applicable.
Property summary
- MLS® number
- 10390740
- Property type
- Single Family
- Building type
- House
- Square footage
- 2,680 sq ft
- Title
- Freehold
- Land size
- 0.1 acres
- Built in
- 2026
- Annual property taxes
- $3,065.49
- Parking
- 4 spaces · Attached Garage, Additional Parking
- Days on market
- 77 days
Features & details
- Heating
- Heat Pump, Forced air, See remarks
- Cooling
- Central air conditioning
- Basement
- Full
- Flooring
- Laminate, Carpeted, Mixed Flooring
- Appliances
- Refrigerator, Oven - Electric, Dishwasher, Microwave, Washer & Dryer
- Exterior features
- Stucco, Other
- Lot features
- Level lot, Central island
- Community features
- Family Oriented, Pets Allowed
- View
- Mountain view, Valley view
- Strata fee
- $96.26 / Monthly
What would this home cost you?
Based on the $1,049,000 asking price at a 5.00% example rate, semi-annual compounding.
Renanza Realty Inc. can represent you on this property — send an enquiry to arrange a private viewing.
Listing courtesy of Century 21 Assurance Realty Ltd, Kelowna.
The listing data displayed here is provided in part by the Canadian Real Estate Association (CREA) through its Data Distribution Facility (DDF®) and is drawn from Boards and Associations across Canada. Information is deemed reliable but is not guaranteed accurate by CREA. The listings are held by brokerages other than Renanza Realty unless otherwise noted.
The trademarks REALTOR®, REALTORS® and the REALTOR® logo are controlled by CREA and identify real estate professionals who are members of CREA. The trademarks MLS®, Multiple Listing Service® and the associated logos identify professional services rendered by REALTOR® members of CREA to effect the purchase, sale and lease of real estate as part of a cooperative selling system.