
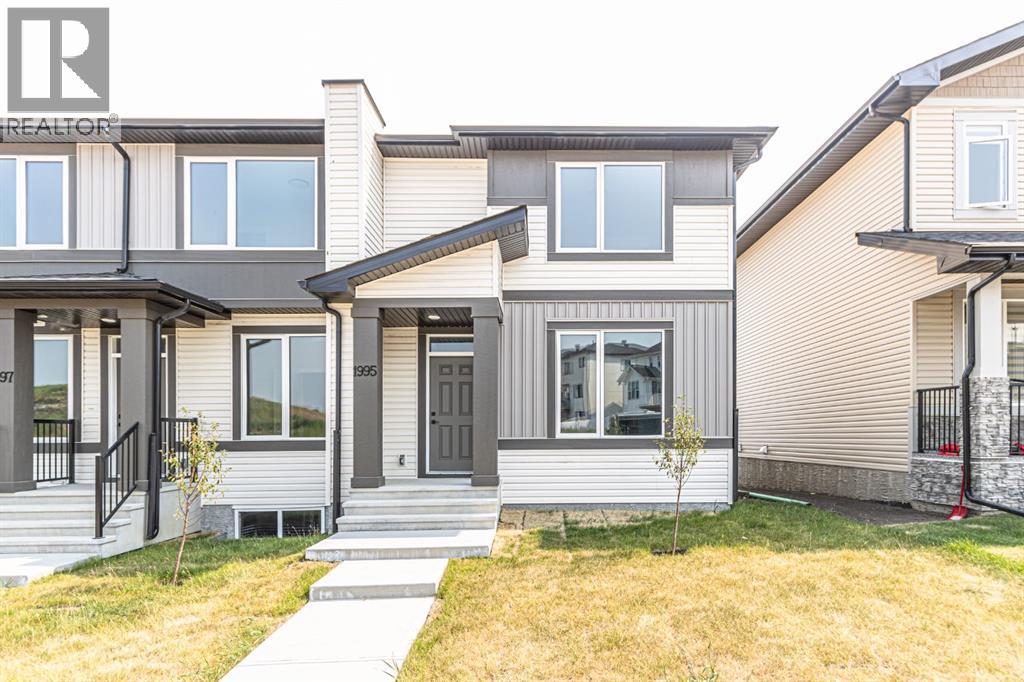
1995 McCaskill Drive
Crossfield, Alberta
MLS® A2335301
$419,900
- Status
- Active
- Property type
- House
- MLS® number
- A2335301
- Bedrooms
- 3
- Bathrooms
- 3
- Year built
- 2025
 1 / 23
Listing description
NO Condo Fees !! Immediate Possession Available !! Brand New Townhome !!
Discover a remarkable townhouse opportunity in Crossfield, a vibrant community offering a rare combination of space, freedom, and convenience. This newly constructed triplex, spanning 1360 square feet above grade and 563 below, provides a comfortable haven for families or those seeking an easygoing lifestyle without condo fees. Stepping inside, you’re greeted by an open floorplan accentuated by durable vinyl flooring and quartz countertops, creating a welcoming atmosphere for everyday living.
A kitchen island provides ample prep space, while the main level also includes a convenient powder room and laundry area. Upstairs, retreat to the master suite, featuring a walk-in closet and a luxurious four-piece ensuite bath, providing a private sanctuary for relaxation. Two additional bedrooms complete the upper level, offering flexibility and comfort.
While the basement remains unfinished, its full size provides endless potential for future customization and expansion. Enjoy outdoor living with access to both a front porch and sun deck, backing onto green space that ensures privacy and tranquility. Conveniently located with back lane access and two parking pads, this townhouse offers ease and accessibility to local amenities including schools, shopping, parks, playgrounds, and walking/bike paths.
This property is more than just a home—it’s peace of mind and an exceptional place to live.
Property summary
- MLS® number
- A2335301
- Property type
- Single Family
- Building type
- Row / Townhouse
- Square footage
- 1,360 sq ft
- Title
- Freehold
- Land size
- 2850 square feet
- Built in
- 2025
- Annual property taxes
- $2,655.00
- Parking
- 2 spaces · Parking Pad, Other, Street
- Days on market
- 91 days
Features & details
- Heating
- Other
- Cooling
- None
- Basement
- Unfinished, Full
- Flooring
- Carpeted, Vinyl
- Appliances
- Washer, Refrigerator, Dishwasher, Stove, Dryer, Microwave Range Hood Combo
- Exterior features
- Concrete, Vinyl siding
- Lot features
- Back lane, No neighbours behind, No Animal Home, No Smoking Home
- Community features
- Golf Course Development
What would this home cost you?
Based on the $419,900 asking price at a 5.00% example rate, semi-annual compounding.
Renanza Realty Inc. can represent you on this property — send an enquiry to arrange a private viewing.
Listing courtesy of Insta Realty, Calgary.
The listing data displayed here is provided in part by the Canadian Real Estate Association (CREA) through its Data Distribution Facility (DDF®) and is drawn from Boards and Associations across Canada. Information is deemed reliable but is not guaranteed accurate by CREA. The listings are held by brokerages other than Renanza Realty unless otherwise noted.
The trademarks REALTOR®, REALTORS® and the REALTOR® logo are controlled by CREA and identify real estate professionals who are members of CREA. The trademarks MLS®, Multiple Listing Service® and the associated logos identify professional services rendered by REALTOR® members of CREA to effect the purchase, sale and lease of real estate as part of a cooperative selling system.