
1994B FOREST LAKE ROAD
Sundridge, Ontario
MLS® X13735328
$819,000
- Status
- Active
- Property type
- House
- MLS® number
- X13735328
- Bedrooms
- 3
- Bathrooms
- 2
- Year built
- —
 1 / 41
Listing description
Waterfront living at its best. 1. 5 private acres with 210 ft.
of frontage on Forest Lake in sunny Sundridge. Whether you are casting a line from the dock, enjoying the deck or out for a boat ride. Offering a beautiful sandy beach, perfect for swimming or enjoying a bevy.
This 4 season home is perfect for hoting family and friends. The two year old custom kitchen pairs white cabinetry, quartz countertops, and a massive island(charcoal colour) and stainless steel appliances. Open concept living and dining room combination has beautiful lake views and a cozy certified wood stove for cool evenings.
Enjoy your morning coffee or curl up in a chair and read in the large sunroom with top to bottom casement windows and propane fireplace. The main floor primary bedroom has a walk in closet and laundry. There is also a newer 4 piece bath with claw foot soaker tub.
Upstairs offers two large bedrooms and a 2 piece bath. The basement is finished and is a walkout. There's also a workshop and storage room.
Propane furnace and heat pump(2025) for comfort all year. There's also a 16kw Generac generator for piece of mind. Parking for ATVs and snowmobiles under the closed in deck.
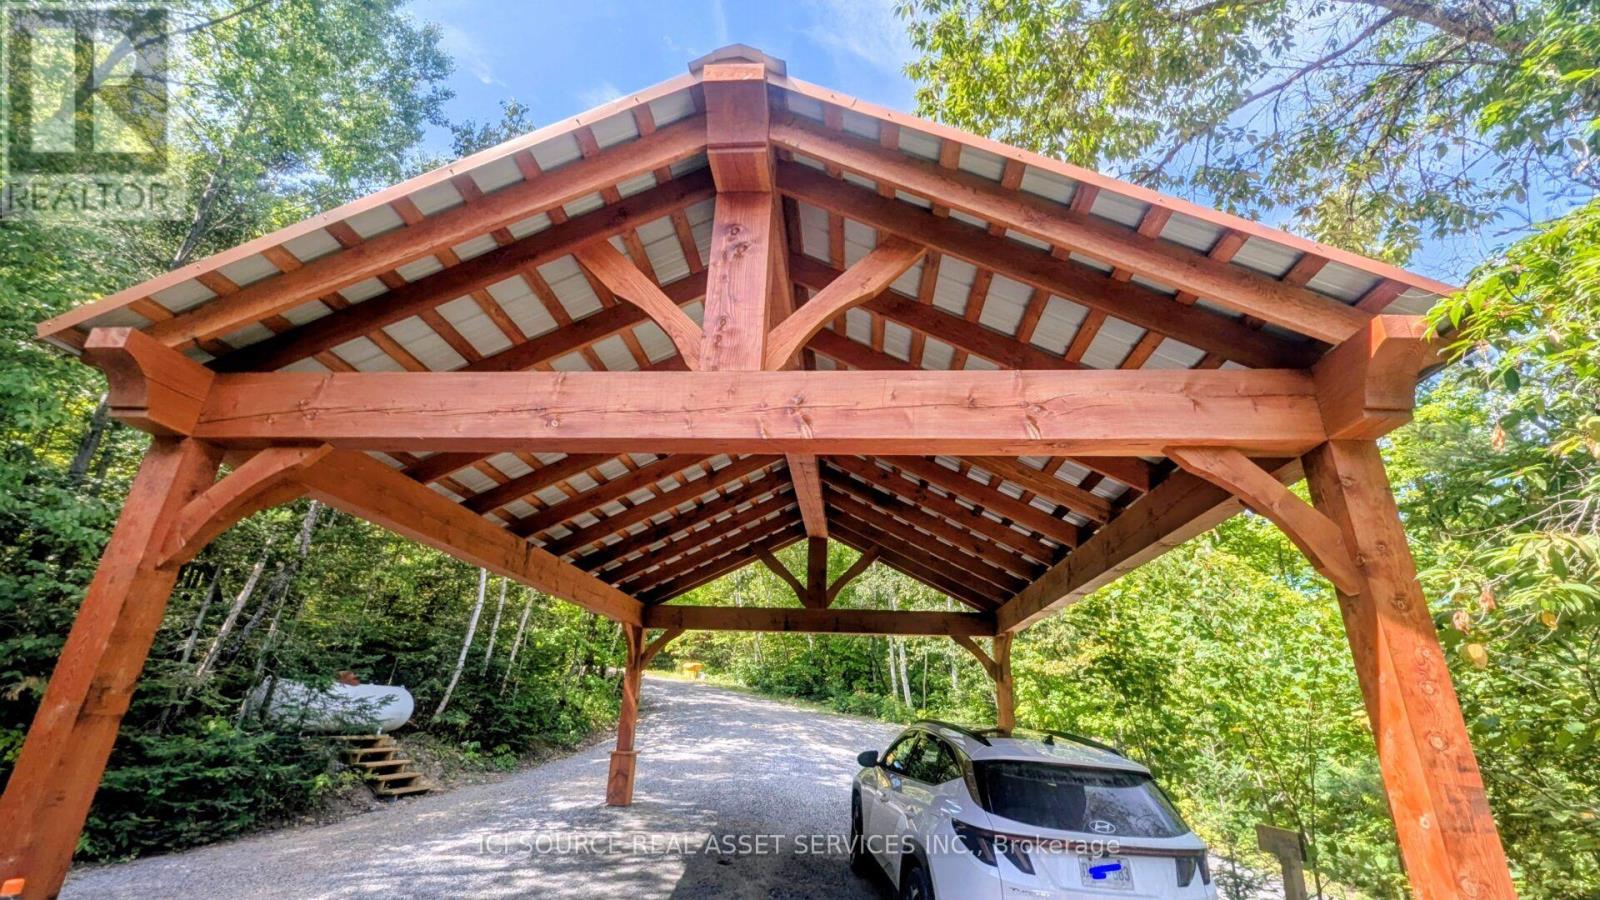
Brand new custom timber frame 18x24 ft carport for the vehicles. The property has been extensively landscaped with beautiful perennial gardens. Two minutes to hunreds of acres of crown land trails for atv-ing, snowmobiling or just walking in nature.
This is the waterfront home or cottage you have been looking for! *For Additional Property Details Click The Brochure Icon Below*
Property summary
- MLS® number
- X13735328
- Property type
- Single Family
- Building type
- House
- Title
- Freehold
- Land size
- 210 x 243 FT
- Annual property taxes
- $4,497.37
- Parking
- 8 spaces · Carport, No Garage
- Days on market
- 13 days
Features & details
- Heating
- Heat Pump, Propane
- Cooling
- Central air conditioning
- Basement
- Finished, Walk out, N/A
- Appliances
- Washer, Refrigerator, Dishwasher, Stove, Dryer, Window Coverings
- Exterior features
- Vinyl siding
- View
- Direct Water View
- Waterfront
- Waterfront on lake
What would this home cost you?
Based on the $819,000 asking price at a 5.00% example rate, semi-annual compounding.
Renanza Realty Inc. can represent you on this property — send an enquiry to arrange a private viewing.
Listing courtesy of ICI SOURCE REAL ASSET SERVICES INC., TORONTO.
The listing data displayed here is provided in part by the Canadian Real Estate Association (CREA) through its Data Distribution Facility (DDF®) and is drawn from Boards and Associations across Canada. Information is deemed reliable but is not guaranteed accurate by CREA. The listings are held by brokerages other than Renanza Realty unless otherwise noted.
The trademarks REALTOR®, REALTORS® and the REALTOR® logo are controlled by CREA and identify real estate professionals who are members of CREA. The trademarks MLS®, Multiple Listing Service® and the associated logos identify professional services rendered by REALTOR® members of CREA to effect the purchase, sale and lease of real estate as part of a cooperative selling system.