
1991 Kelly Court
Christina Lake, British Columbia
MLS® 10384898
$2,475,000
- Status
- Active
- Property type
- House
- MLS® number
- 10384898
- Bedrooms
- 3
- Bathrooms
- 2
- Year built
- 1976
 1 / 63
Listing description
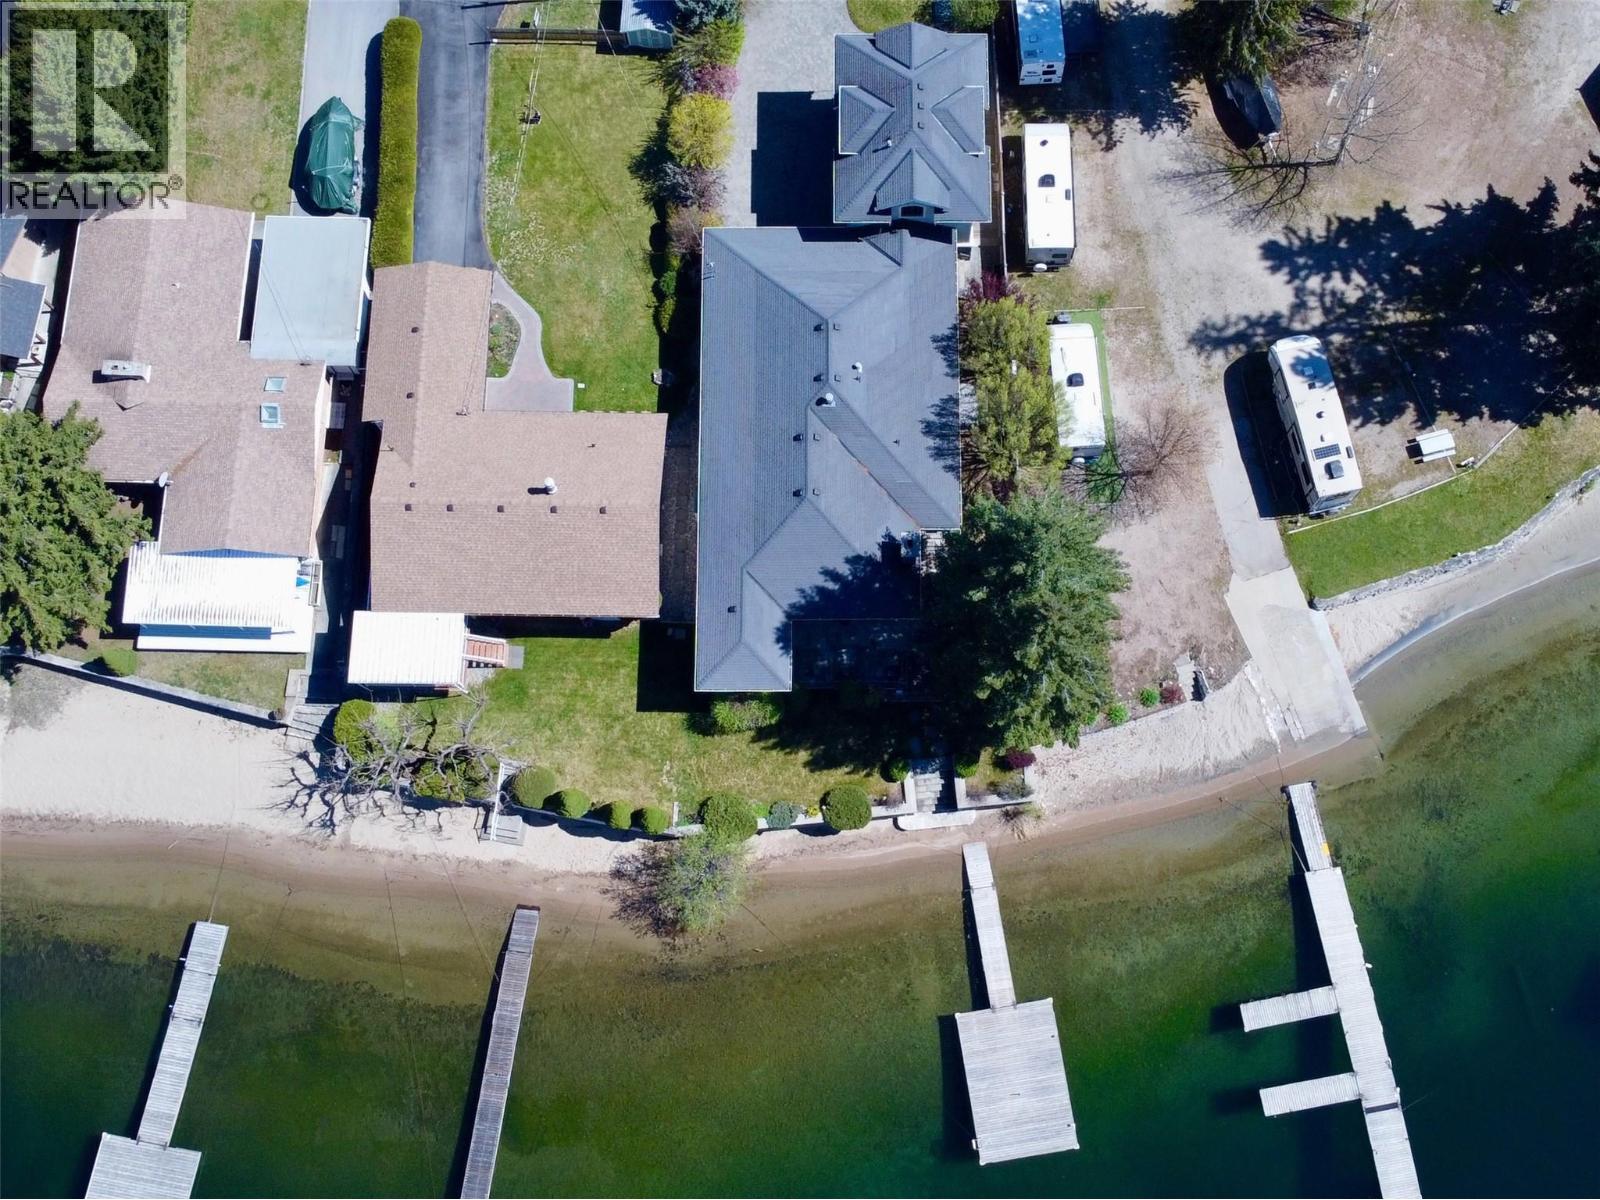
This lakeside estate is a masterclass in West Coast design, offering custom craftsmanship impossible to replicate today. Nestled on Christina Lake, this single-story jewel fuses structural art and luxury—a legacy property built with generational care. Built in 2005, the main residence and carriage house feature all-new construction, retaining only a small portion of the 1976 foundation under part of the main home.
Expansive hallways and extra-wide doorways draw you seamlessly into a stunning great room, where a diamond vault ceiling gives way to panoramic lake vistas. Open arch transitions with solid wood joinery showcase the master millwork throughout. Every detail reflects a no-expense-spared philosophy: a gourmet kitchen with Sub-Zero appliances and a handcrafted zinc range hood, natural slate, marble, solid wood doors, and curated lighting.
On the lower level, repurposed heritage bricks create a massive wine cellar reminiscent of old Italy. Tranquil lake views are framed by oversized wood doors leading to a covered stone terrace, outdoor dining area, and private dock. Designed for seamless main-floor living, the home provides effortless accessibility without sacrificing elegance.
A covered breezeway connects to the oversized garage and 500+ sq ft carriage quarters, with radiant AC and in-floor radiant heating. This is an extraordinary landmark for a discerning buyer. Contact your agent for a private in-person or live virtual tour.
Property summary
- MLS® number
- 10384898
- Property type
- Single Family
- Building type
- House
- Square footage
- 2,474 sq ft
- Title
- Freehold
- Land size
- 0.21 acres
- Built in
- 1976
- Annual property taxes
- $7,604.00
- Parking
- 8 spaces · Detached Garage, Breezeway, RV, Oversize, See Remarks, Heated Garage, Additional Parking
- Days on market
- 128 days
Features & details
- Heating
- Heat Pump, Electric, See remarks, Other
- Cooling
- Heat Pump
- Basement
- Full, Cellar
- Flooring
- Hardwood, Slate, Carpeted, Porcelain Tile
- Appliances
- Washer, Refrigerator, Oven - Electric, Range - Gas, Dishwasher, Range, Dryer, Oven - Built-In
- Exterior features
- Concrete, Stone, Cedar Siding
- Lot features
- Cul-de-sac, Level lot, Private setting, Central island, Balcony
- View
- Lake view, Mountain view
- Architectural style
- Ranch
What would this home cost you?
Based on the $2,475,000 asking price at a 5.00% example rate, semi-annual compounding.
Renanza Realty Inc. can represent you on this property — send an enquiry to arrange a private viewing.
Listing courtesy of Grand Forks Realty Ltd, Grand Forks.
The listing data displayed here is provided in part by the Canadian Real Estate Association (CREA) through its Data Distribution Facility (DDF®) and is drawn from Boards and Associations across Canada. Information is deemed reliable but is not guaranteed accurate by CREA. The listings are held by brokerages other than Renanza Realty unless otherwise noted.
The trademarks REALTOR®, REALTORS® and the REALTOR® logo are controlled by CREA and identify real estate professionals who are members of CREA. The trademarks MLS®, Multiple Listing Service® and the associated logos identify professional services rendered by REALTOR® members of CREA to effect the purchase, sale and lease of real estate as part of a cooperative selling system.