
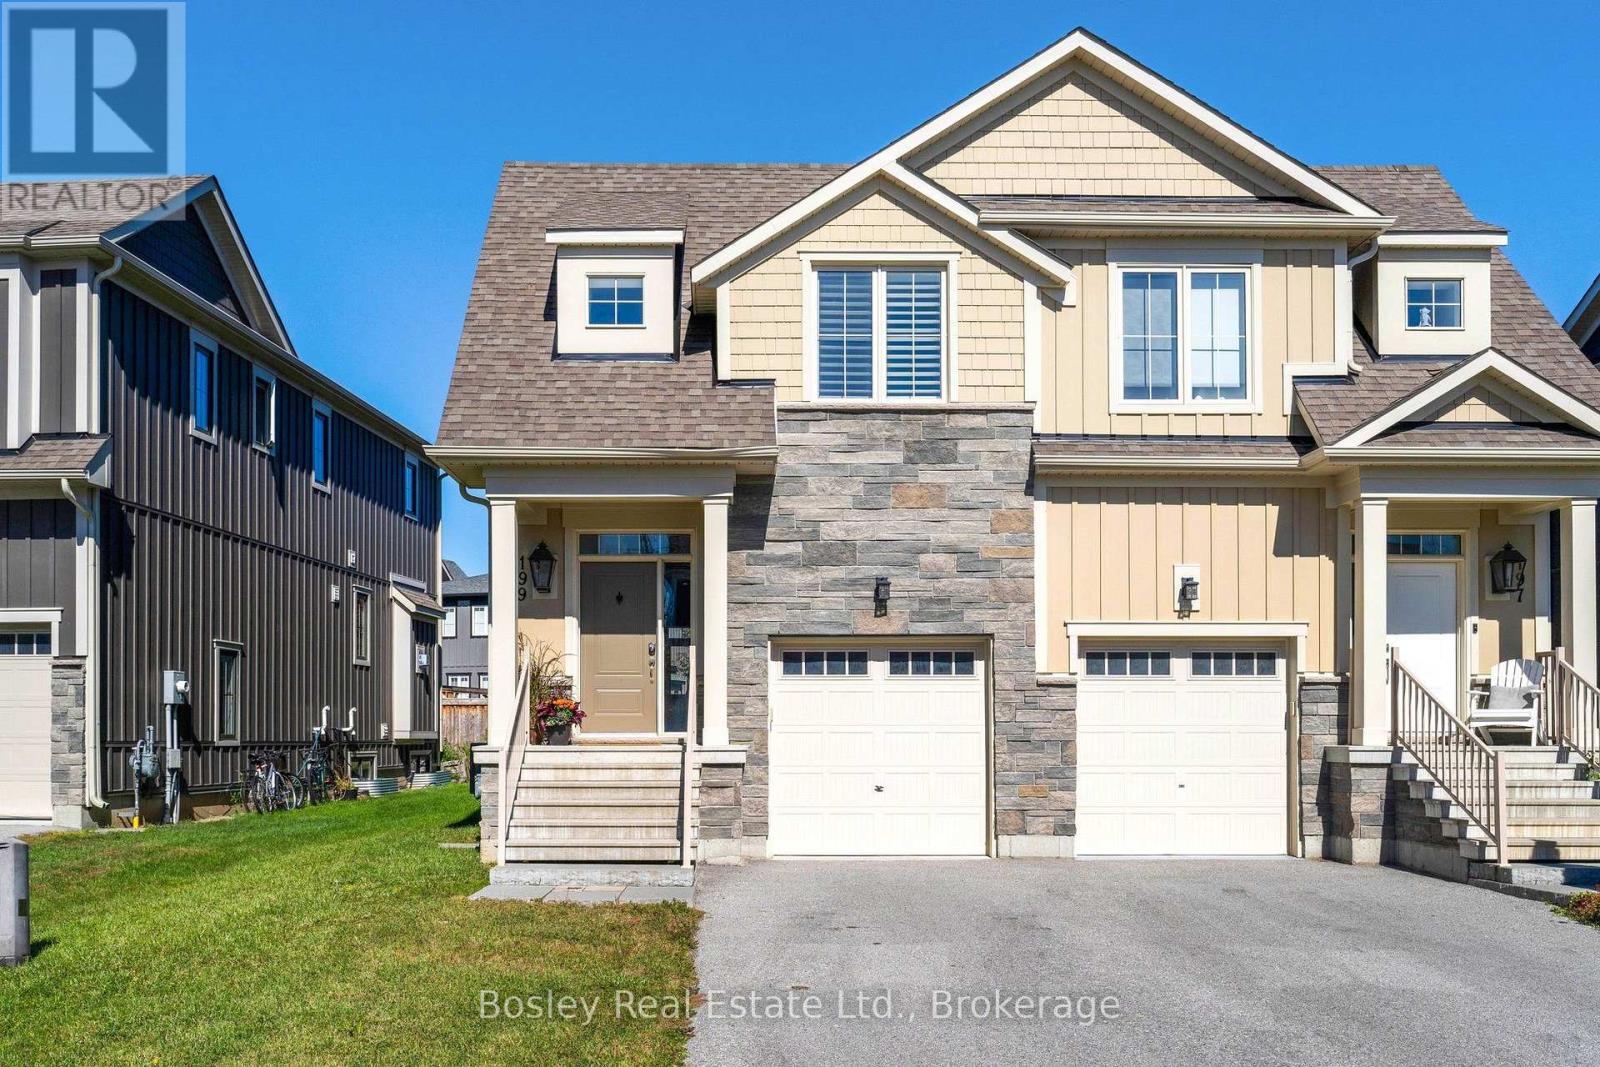
199 YELLOW BIRCH CRESCENT
Blue Mountains, Ontario
MLS® X13832604
$815,000
- Status
- Active
- Property type
- House
- MLS® number
- X13832604
- Bedrooms
- 3
- Bathrooms
- 4
- Year built
- —
 1 / 42
Listing description
Welcome to this beautifully upgraded 3-bedroom, 4-bathroom Crawford model in the sought-after Windfall community. Fully furnished and turnkey, this well-appointed home features upgrades throughout and offers comfortable four-season living in an unbeatable location. The main level features an inviting gas fireplace and a custom kitchen layout not found in other semi-detached homes, complete with a fully integrated refrigerator and Thermador gas range and appliances.
The fully finished basement provides additional space for relaxing, entertaining or hosting family and friends. With thoughtful finishes and plenty of room to enjoy, this home is the perfect blend of style and functionality. With no sidewalk in front of the home, the driveway comfortably accommodates two vehicles.
Not to be missed is the added convenience of direct interior access to the garage from the house. Enjoy being just steps from South Base and Blue Mountain Village, with easy access to skiing, hiking, biking, golf, restaurants and year-round activities. Residents also have exclusive access to The Shed, Windfall's resort-style amenity centre, complete with a pool, hot tub, sauna and gym.
Property summary
- MLS® number
- X13832604
- Property type
- Single Family
- Building type
- House
- Title
- Freehold
- Land size
- 29.5 x 105.2 FT ; 23.57ft x 103.67ft x 29.54ft x 105.20 ft
- Annual property taxes
- $4,388.00
- Parking
- 3 spaces · Attached Garage, Garage
- Days on market
- 2 days
Features & details
- Heating
- Forced air, Natural gas
- Cooling
- Central air conditioning
- Basement
- Finished, N/A
- Appliances
- Washer, Refrigerator, Dishwasher, Stove, Dryer, Window Coverings
- Exterior features
- Stone, Vinyl siding
- Maintenance fee
- $101 / Monthly
What would this home cost you?
Based on the $815,000 asking price at a 5.00% example rate, semi-annual compounding.
Renanza Realty Inc. can represent you on this property — send an enquiry to arrange a private viewing.
Listing courtesy of Bosley Real Estate Ltd., COLLINGWOOD.
The listing data displayed here is provided in part by the Canadian Real Estate Association (CREA) through its Data Distribution Facility (DDF®) and is drawn from Boards and Associations across Canada. Information is deemed reliable but is not guaranteed accurate by CREA. The listings are held by brokerages other than Renanza Realty unless otherwise noted.
The trademarks REALTOR®, REALTORS® and the REALTOR® logo are controlled by CREA and identify real estate professionals who are members of CREA. The trademarks MLS®, Multiple Listing Service® and the associated logos identify professional services rendered by REALTOR® members of CREA to effect the purchase, sale and lease of real estate as part of a cooperative selling system.