
1986 GEOLOGY TRAIL
Kingston (City SouthWest), Ontario
MLS® X13618878
$719,900
- Status
- Active
- Property type
- House
- MLS® number
- X13618878
- Bedrooms
- 4
- Bathrooms
- 4
- Year built
- —
 1 / 43
Listing description
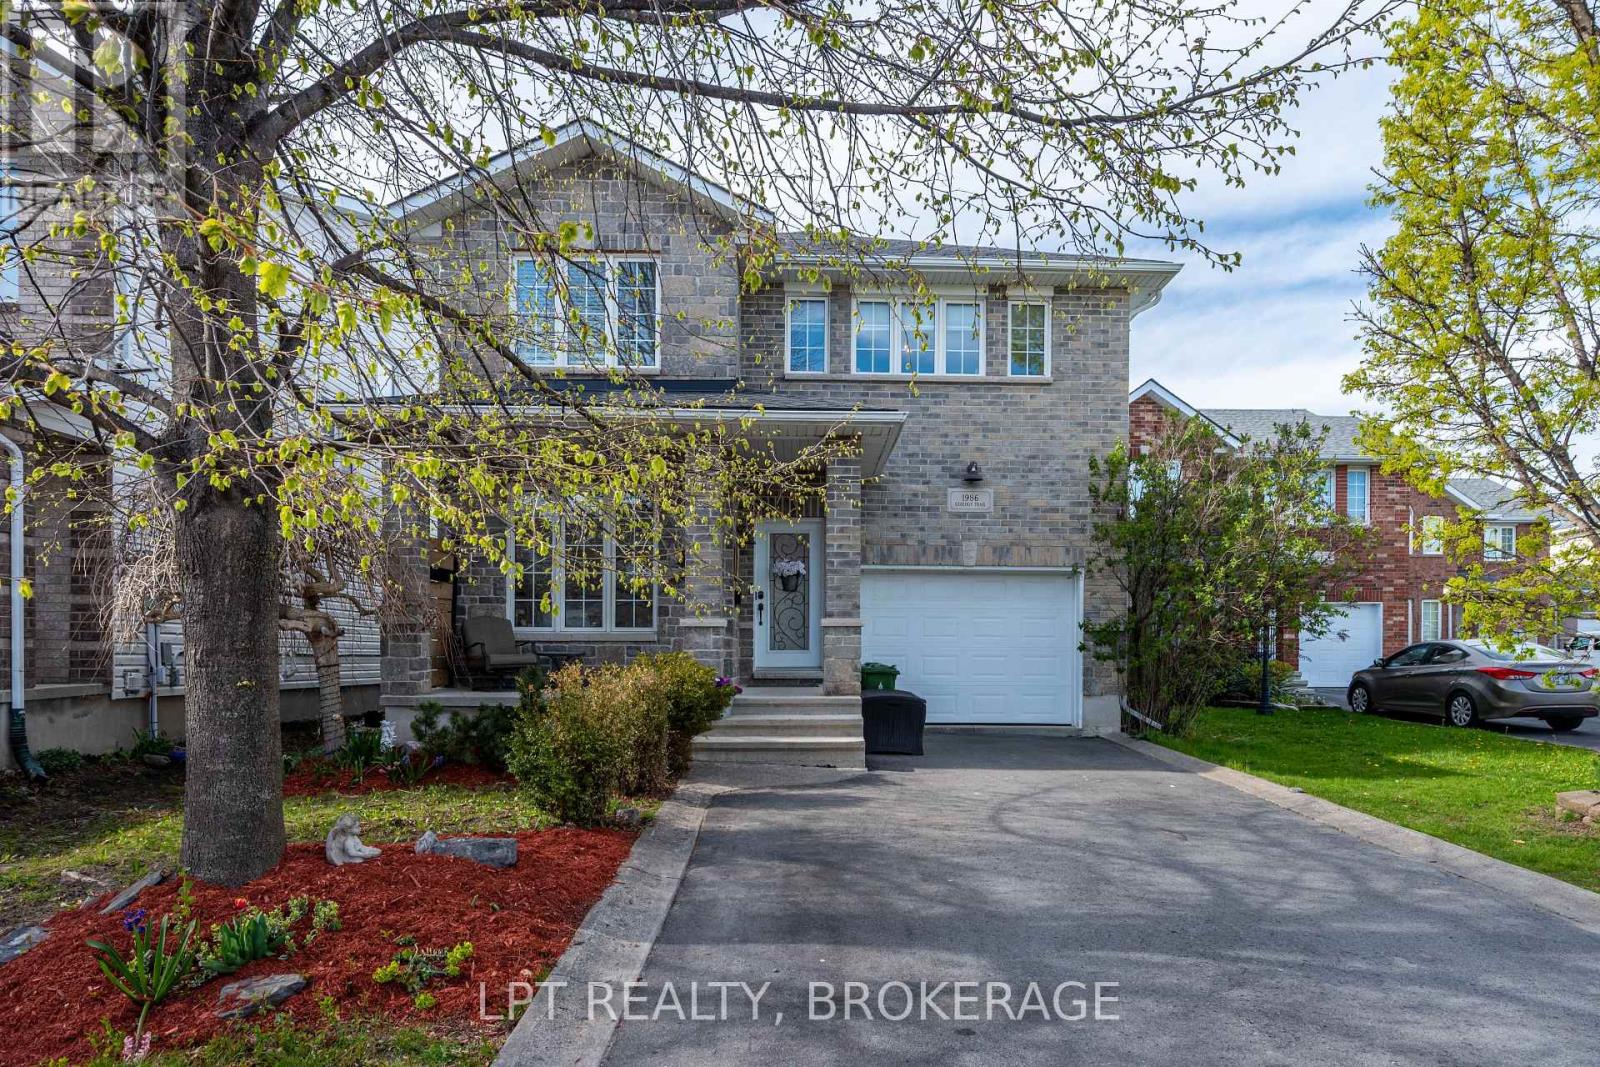
Welcome to this exceptional family home tucked away on a quiet cul-de-sac in one of the area's most desirable neighbourhoods. Offering an abundance of space, thoughtful design, and endless potential, this property is perfectly suited for growing families and those who love to entertain. Step inside to discover bright, sun-filled living spaces highlighted by large windows and soaring ceilings that create an airy and inviting atmosphere throughout the home.
With 4 spacious bedrooms and 4 bathrooms, there is room for everyone to live comfortably. The impressive primary suite serves as a true retreat, featuring a generous walk-in closet and a luxurious 5-piece ensuite bath designed for relaxation. The main floor office provides the ideal setup for working from home or operating a home-based business, offering flexibility to suit your lifestyle needs.
Gather with family and friends around the cozy gas fireplace or enjoy seamless indoor-outdoor living with access to the expansive deck complete with a natural gas BBQ hookup - perfect for summer entertaining. The home is also wired for a future hot tub, adding even more opportunity to create your dream backyard oasis. Situated on one of the larger lots on the street, the outdoor space offers plenty of room for children, pets, and outdoor enjoyment.
The lower level adds a great space to hang out as a family or the children with friends, with the existing 2-piece bathroom already in place and plumbed for a shower to be added. This home is the perfect blend of comfort, space, and location - a wonderful opportunity to settle into a welcoming neighbourhood and enjoy everything this beautiful home has to offer.
Property summary
- MLS® number
- X13618878
- Property type
- Single Family
- Building type
- House
- Title
- Freehold
- Land size
- 35.7 x 147.2 FT
- Annual property taxes
- $5,807.00
- Parking
- 4 spaces · Attached Garage, Garage
- Days on market
- 35 days
Features & details
- Heating
- Forced air, Natural gas
- Cooling
- Central air conditioning
- Basement
- Finished, Full
- Appliances
- Refrigerator, Dishwasher, Stove, Microwave, Window Coverings, Water Heater - Tankless, Water Heater
- Exterior features
- Brick, Vinyl siding
- Lot features
- Cul-de-sac, Sump Pump
What would this home cost you?
Based on the $719,900 asking price at a 5.00% example rate, semi-annual compounding.
Renanza Realty Inc. can represent you on this property — send an enquiry to arrange a private viewing.
Listing courtesy of LPT REALTY, BROKERAGE, KINGSTON.
The listing data displayed here is provided in part by the Canadian Real Estate Association (CREA) through its Data Distribution Facility (DDF®) and is drawn from Boards and Associations across Canada. Information is deemed reliable but is not guaranteed accurate by CREA. The listings are held by brokerages other than Renanza Realty unless otherwise noted.
The trademarks REALTOR®, REALTORS® and the REALTOR® logo are controlled by CREA and identify real estate professionals who are members of CREA. The trademarks MLS®, Multiple Listing Service® and the associated logos identify professional services rendered by REALTOR® members of CREA to effect the purchase, sale and lease of real estate as part of a cooperative selling system.