
1982 DENVIEW AVENUE
London North (North S), Ontario
MLS® X13617082
$709,900
- Status
- Active
- Property type
- House
- MLS® number
- X13617082
- Bedrooms
- 3
- Bathrooms
- 3
- Year built
- —
 1 / 49
Listing description
One of London's most desirable NW communities. Steps to Sir Arthur Currie PS & Foxfield District Park. Oversized 3 bedroom plan boasting approx.
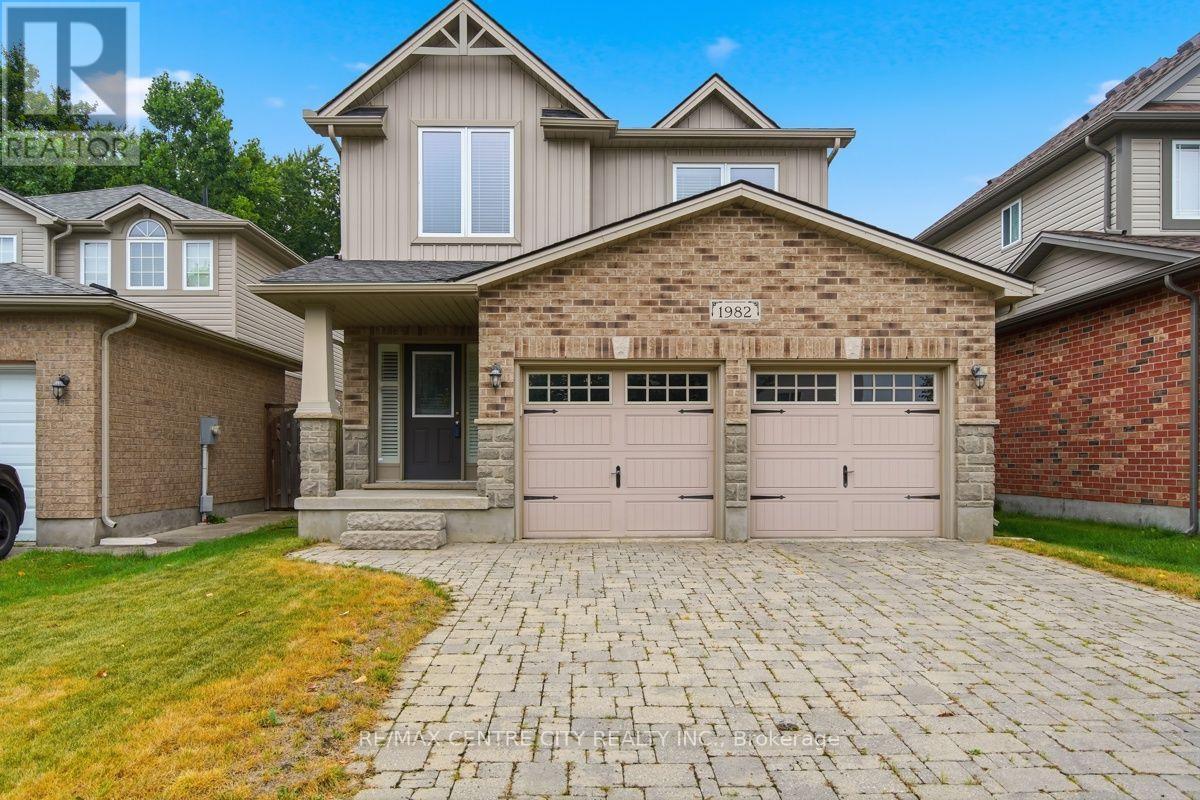
2000 sqft of above-grade living space, upgraded exterior stone skirt on front and upgraded paving stone driveway. Large living room/dining room combo with gas fireplace and hardwood floors. Eat-in kitchen with upgraded quartz tops, breakfast bar, backsplash tiles, walk-in pantry.
Main floor laundry with Corian counters, glass backsplash and built-in cabinets. Huge Master bedroom suite with large walk-in closet and 3pc ensuite with oversized glass shower. A second oversized bedroom can be easily split to Two (2) bedrooms.
Third bedroom is also generous. Unspoiled basement w/rough-Ins for 2nd gas fireplace & 3pc bath. The private backyard is fully fenced with maintenance-free composite deck and a view of the woods all year long!
New shingles in 2019. This home will not disappoint. Put this on your list and view today!
Property summary
- MLS® number
- X13617082
- Property type
- Single Family
- Building type
- House
- Title
- Freehold
- Land size
- 36 x 112 FT
- Annual property taxes
- $5,561.30
- Parking
- 4 spaces · Attached Garage, Garage
- Days on market
- 46 days
Features & details
- Heating
- Forced air, Natural gas
- Cooling
- Central air conditioning
- Basement
- Unfinished, Full
- Appliances
- Washer, Refrigerator, Water meter, Dishwasher, Stove, Dryer
- Exterior features
- Brick, Vinyl siding
- Lot features
- Flat site, Sump Pump
What would this home cost you?
Based on the $709,900 asking price at a 5.00% example rate, semi-annual compounding.
Renanza Realty Inc. can represent you on this property — send an enquiry to arrange a private viewing.
Listing courtesy of RE/MAX CENTRE CITY REALTY INC., LONDON.
The listing data displayed here is provided in part by the Canadian Real Estate Association (CREA) through its Data Distribution Facility (DDF®) and is drawn from Boards and Associations across Canada. Information is deemed reliable but is not guaranteed accurate by CREA. The listings are held by brokerages other than Renanza Realty unless otherwise noted.
The trademarks REALTOR®, REALTORS® and the REALTOR® logo are controlled by CREA and identify real estate professionals who are members of CREA. The trademarks MLS®, Multiple Listing Service® and the associated logos identify professional services rendered by REALTOR® members of CREA to effect the purchase, sale and lease of real estate as part of a cooperative selling system.