
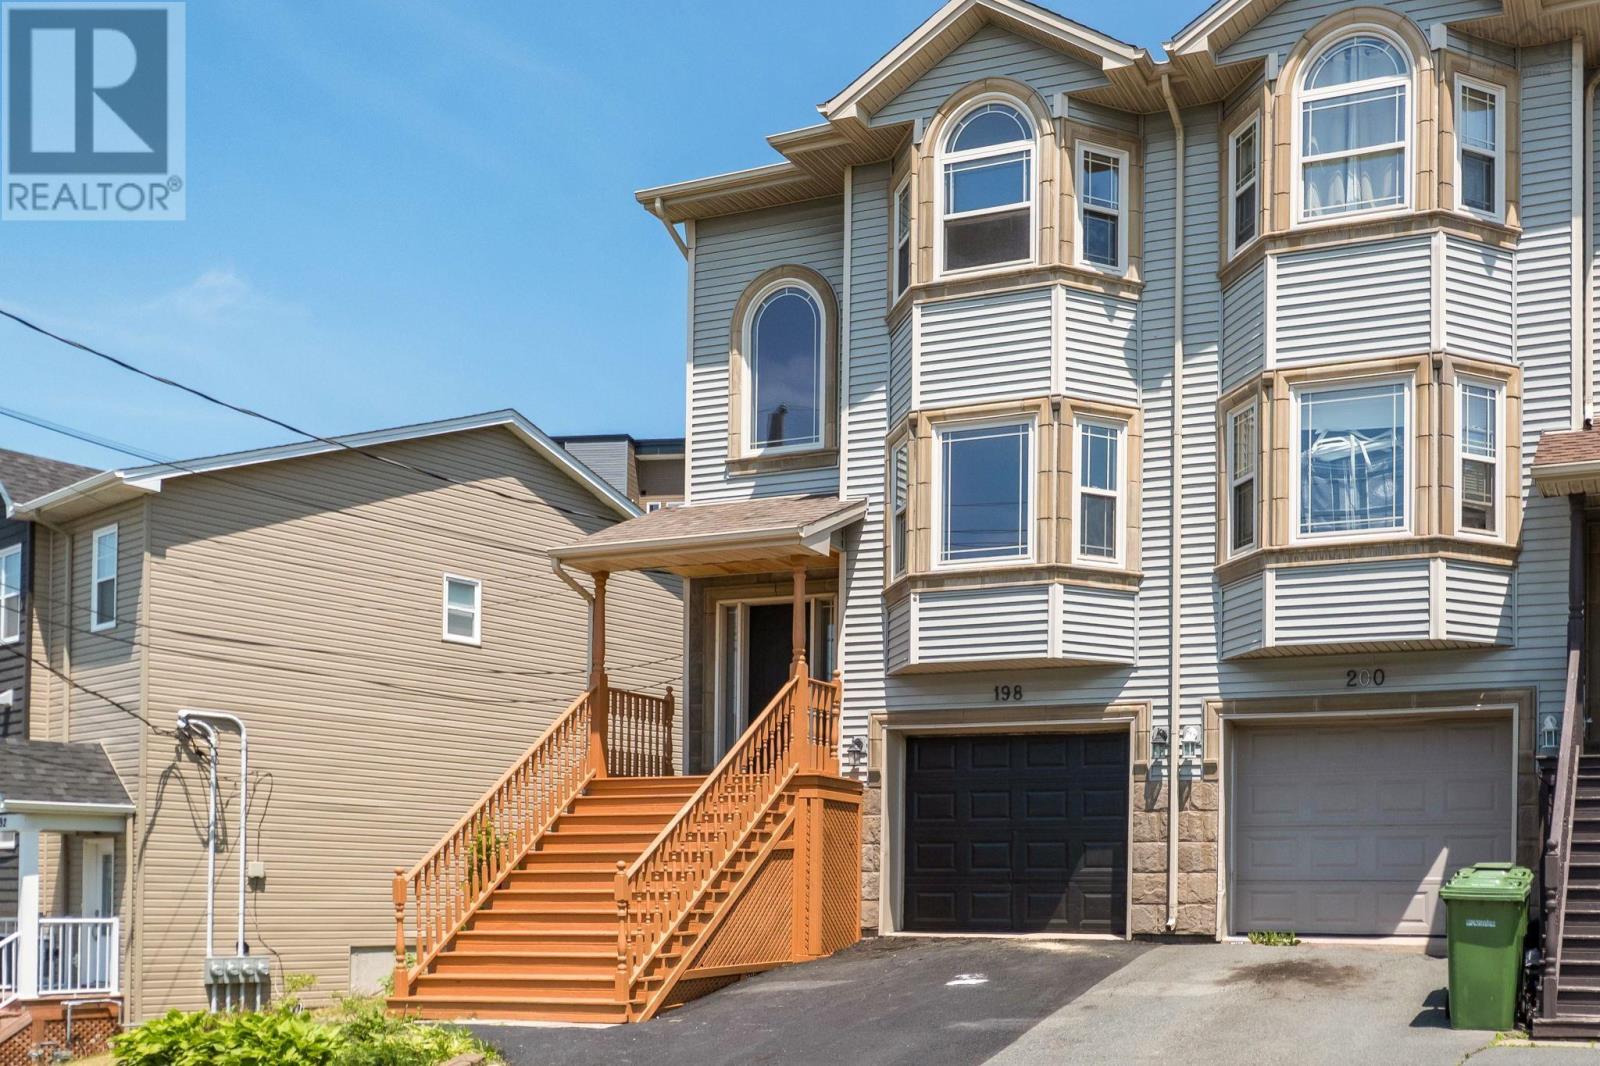
198 Nadia Drive
Dartmouth, Nova Scotia
MLS® 202624337
$499,900
- Status
- Active
- Property type
- House
- MLS® number
- 202624337
- Bedrooms
- 3
- Bathrooms
- 3
- Year built
- 2008
 1 / 32
Listing description
Welcome to 198 Nadia Drive, Dartmouth - a well-maintained, more-in-ready home offering 3 bedrooms, 2. 5 bathrooms, a single attached garage, and a versatile den on the lower level that can serve as a home office, gym, playroom, or guest space. Thoughtfully updated prior to listing, the home features fresh paint throughout, newly installed carpeting, and updated light fixtures, creating a bright and welcome interior.
The roof has been updated in recent years, providing added confidence for the next owner. The functional layout offers comfortable living space for families, professionals, and those seeking room to grow. With natural gas service already connected, you'll enjoy the convenience and efficiency that today's homeowners value.
Located in a sought-after Dartmouth neighbourhood close to schools, parks, shopping, transit, and other everyday amenities, this property presents an excellent opportunity to own a home where the major updates have already been addressed. Simply more in, unpack, and start enjoying your new home from day one. Book your private viewing today and discover everything 198 Nadia Drive has to offer.
Property summary
- MLS® number
- 202624337
- Property type
- Single Family
- Building type
- Row / Townhouse
- Square footage
- 1,731 sq ft
- Title
- Freehold
- Land size
- 0.0664 acres
- Built in
- 2008
- Parking
- Attached Garage, Garage, Paved Yard
- Days on market
- 0 days
Features & details
- Heating
- Baseboard heaters, Natural gas, Hot Water, Furnace
- Flooring
- Concrete, Laminate, Carpeted
- Appliances
- Washer, Refrigerator, Gas stove(s), Dishwasher, Dryer, Microwave Range Hood Combo
- Exterior features
- Stone, Vinyl
- Community features
- School Bus
- Architectural style
- 3 Level
What would this home cost you?
Based on the $499,900 asking price at a 5.00% example rate, semi-annual compounding.
Renanza Realty Inc. can represent you on this property — send an enquiry to arrange a private viewing.
Listing courtesy of Exit Realty Specialists, Halifax.
The listing data displayed here is provided in part by the Canadian Real Estate Association (CREA) through its Data Distribution Facility (DDF®) and is drawn from Boards and Associations across Canada. Information is deemed reliable but is not guaranteed accurate by CREA. The listings are held by brokerages other than Renanza Realty unless otherwise noted.
The trademarks REALTOR®, REALTORS® and the REALTOR® logo are controlled by CREA and identify real estate professionals who are members of CREA. The trademarks MLS®, Multiple Listing Service® and the associated logos identify professional services rendered by REALTOR® members of CREA to effect the purchase, sale and lease of real estate as part of a cooperative selling system.