
198 Dawson Harbour Hill
Chestermere, Alberta
MLS® A2331379
$599,990
- Status
- Active
- Property type
- House
- MLS® number
- A2331379
- Bedrooms
- 3
- Bathrooms
- 3
- Year built
- 2023
 1 / 29
Listing description
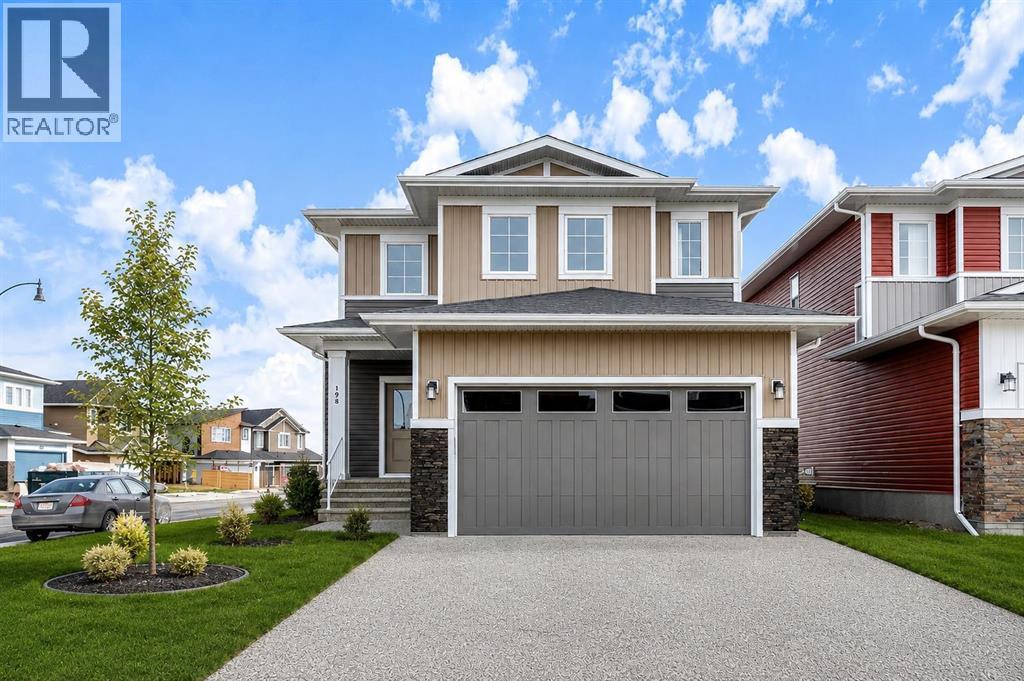
CORNER & CONVENTIONAL LOT | PREMIUM COMMUNITY | BACKING TO GREEN BELT | 2023 BUILT | Freshly Painted, Experience the perfect blend of modern elegance and lakeside living in the highly sought after community of Dawson Landing! This beautifully maintained 2 storey home offers over 1,634 SQ. FT.
of thoughtfully designed above grade living space, showcasing contemporary finishes, an open concept layout, and exceptional functionality for today's lifestyle. Step inside to luxury vinyl flooring and a bright, welcoming main level featuring a spacious living room, an inviting dining area, and a stunning chef inspired kitchen complete with a massive centre island with seating, stainless steel appliances, abundant cabinetry, generous counter space, and a walk through pantry. A convenient 2 piece bath and rear mudroom lead to the backyard, where a finished deck creates the perfect setting for summer BBQs and outdoor entertaining.
Upstairs, you'll find a spacious primary retreat featuring a walk in closet and a luxurious 4 piece ensuite with dual sinks and a stand up shower. Two additional generously sized bedrooms, another full 4 piece bathroom, and a convenient upper level laundry room with sink complete the second floor. The unfinished basement offers endless possibilities to customize additional living space to suit your family's needs.
The double attached garage provides ample parking and storage. Ideally located on a quiet street just minutes from Chestermere Lake, parks, scenic walking pathways, schools, shopping, and everyday amenities, this home offers the perfect balance of comfort, convenience, and an active outdoor lifestyle. Whether you're a growing family or first time buyer, this exceptional property is truly move in ready and one you won't want to miss!
Property summary
- MLS® number
- A2331379
- Property type
- Single Family
- Building type
- House
- Square footage
- 1,634 sq ft
- Title
- Freehold
- Land size
- 3496 square feet
- Built in
- 2023
- Annual property taxes
- $2,603.45
- Parking
- 4 spaces · Attached Garage, Street, Concrete
- Days on market
- 42 days
Features & details
- Heating
- Central heating
- Cooling
- None
- Basement
- Unfinished, Full
- Flooring
- Carpeted, Ceramic Tile, Vinyl Plank
- Appliances
- Washer, Refrigerator, Gas stove(s), Dryer, Microwave, Hood Fan
- Exterior features
- Concrete, Vinyl siding
- Lot features
- No Animal Home, No Smoking Home
- Community features
- Lake Privileges
What would this home cost you?
Based on the $599,990 asking price at a 5.00% example rate, semi-annual compounding.
Renanza Realty Inc. can represent you on this property — send an enquiry to arrange a private viewing.
Listing courtesy of eXp Realty, CALGARY.
The listing data displayed here is provided in part by the Canadian Real Estate Association (CREA) through its Data Distribution Facility (DDF®) and is drawn from Boards and Associations across Canada. Information is deemed reliable but is not guaranteed accurate by CREA. The listings are held by brokerages other than Renanza Realty unless otherwise noted.
The trademarks REALTOR®, REALTORS® and the REALTOR® logo are controlled by CREA and identify real estate professionals who are members of CREA. The trademarks MLS®, Multiple Listing Service® and the associated logos identify professional services rendered by REALTOR® members of CREA to effect the purchase, sale and lease of real estate as part of a cooperative selling system.