
198 COACH HILL DRIVE
Kitchener, Ontario
MLS® X13738056
$649,000
- Status
- Active
- Property type
- House
- MLS® number
- X13738056
- Bedrooms
- 4
- Bathrooms
- 2
- Year built
- —
 1 / 9
1 / 9Listing description
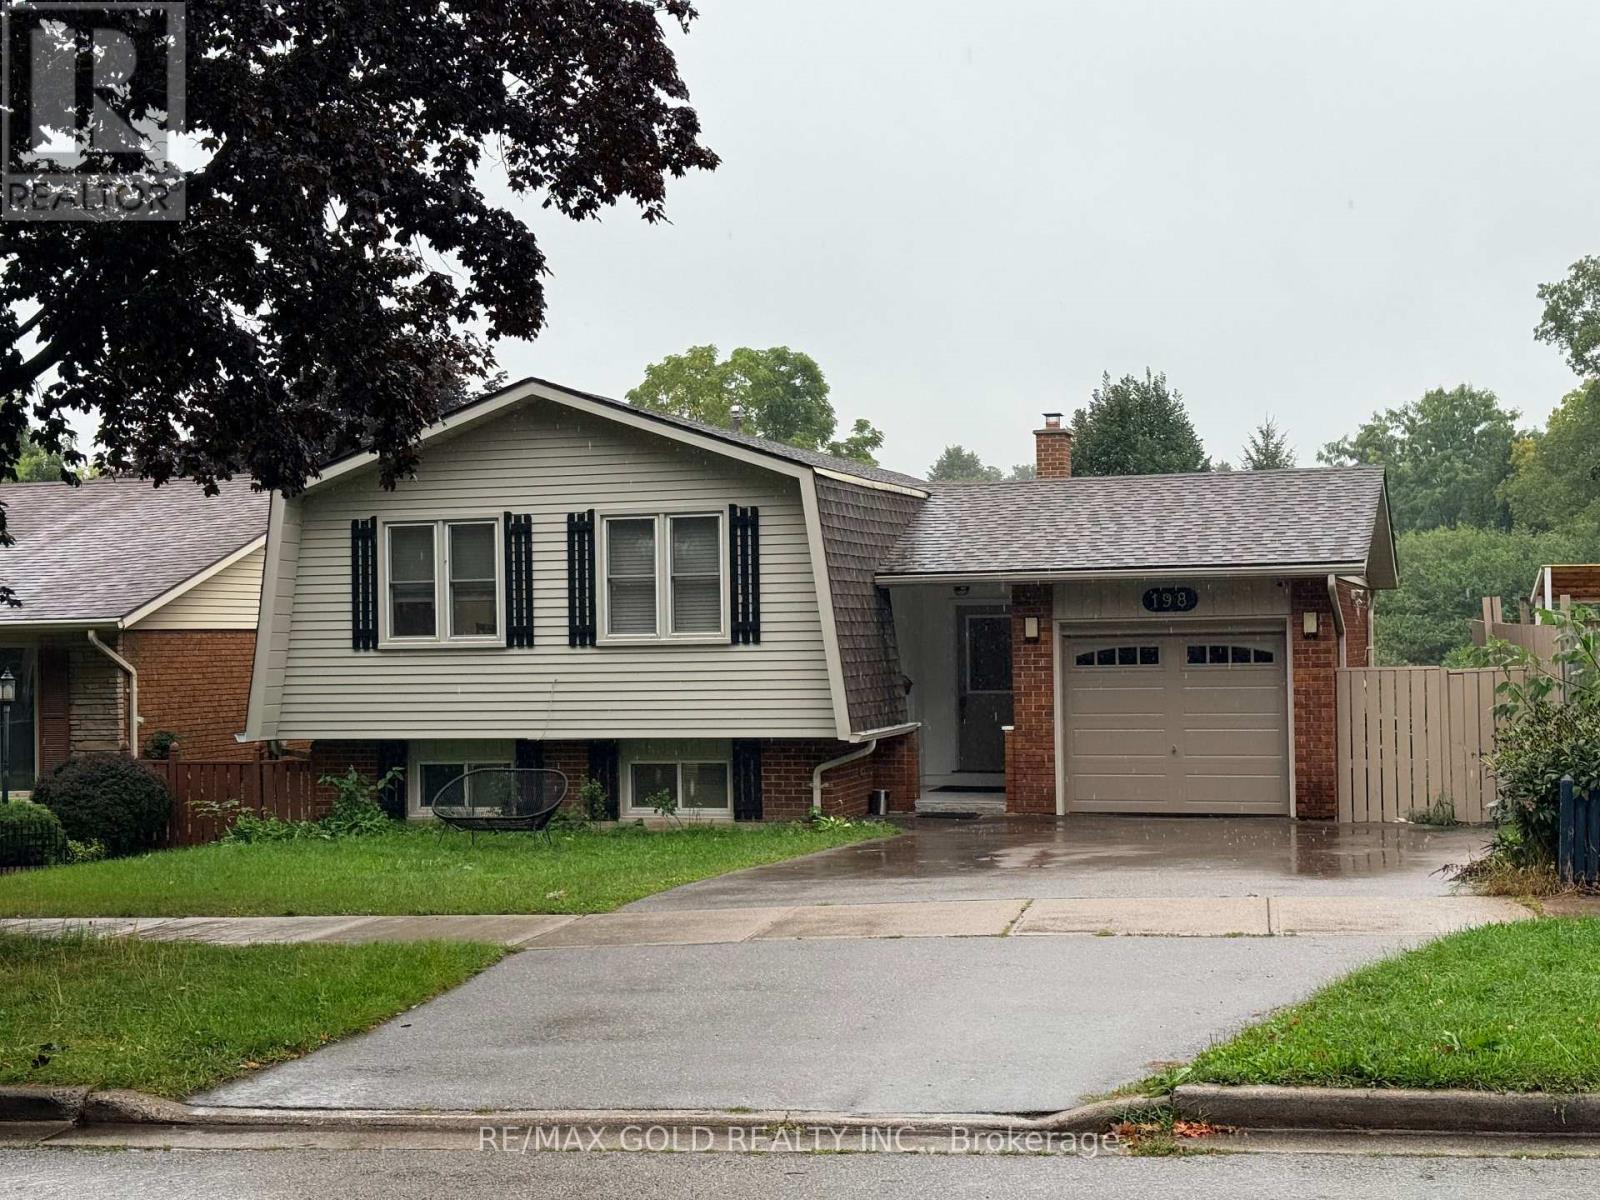
Welcome to Country Hills! Nestled in the heart of this sought-after, family-friendly neighbourhood, this charming raised bungalow, thoughtfully designed living space, combining comfort, functionality, and privacy. The bright and inviting main level features 3 bedrooms and a spacious living and dining area, perfect for everyday family living and entertaining.
The home has been updated with a brand-new kitchen, brand-new front door, new closet doors, and brand-new pot lights throughout. AC 2025, FURNACE 2024. The entire house has been freshly painted inside and out in 2026, adding a fresh, modern feel throughout.
The lower level offers exceptional flexibility with a 4th bedroom, 3-piece bathroom, separate entrance, spacious recreation room with a wood-burning fireplace, The basement kitchen was built in 2024, while two separate sets of appliances for the main floor and basement provide added convenience and flexibility for extended family, guests, or an in-law suite. The outdoor space is truly one of the home's highlights. The lower-level walkout leads directly to the large covered deck and above-ground pool, creating an ideal space for summer entertaining and family enjoyment.
The backyard offers a rare sense of privacy, backing onto a beautiful green area with a walking trail and no houses directly behind, providing a peaceful and unobstructed setting with a natural backdrop. The deck and fence have also been freshly painted, making the outdoor space ready to enjoy. Additional recent upgrades include a brand-new double-insulated garage door (2026) and a new full washroom.
This move-in-ready home offers a wonderful combination of comfort, convenience, and privacy in the desirable Country Hills community.
Property summary
- MLS® number
- X13738056
- Property type
- Single Family
- Building type
- House
- Title
- Freehold
- Land size
- 53.3 x 117 FT
- Annual property taxes
- $4,373.00
- Parking
- 4 spaces · Attached Garage, Garage
- Days on market
- 13 days
Features & details
- Heating
- Forced air, Wood
- Cooling
- Central air conditioning
- Basement
- Finished, Walk out, N/A, N/A
- Appliances
- Blinds
- Exterior features
- Brick, Vinyl siding
- Lot features
- Carpet Free
- Pool
- Above ground pool
- Architectural style
- Raised bungalow
What would this home cost you?
Based on the $649,000 asking price at a 5.00% example rate, semi-annual compounding.
Renanza Realty Inc. can represent you on this property — send an enquiry to arrange a private viewing.
Listing courtesy of RE/MAX GOLD REALTY INC., BRAMPTON.
The listing data displayed here is provided in part by the Canadian Real Estate Association (CREA) through its Data Distribution Facility (DDF®) and is drawn from Boards and Associations across Canada. Information is deemed reliable but is not guaranteed accurate by CREA. The listings are held by brokerages other than Renanza Realty unless otherwise noted.
The trademarks REALTOR®, REALTORS® and the REALTOR® logo are controlled by CREA and identify real estate professionals who are members of CREA. The trademarks MLS®, Multiple Listing Service® and the associated logos identify professional services rendered by REALTOR® members of CREA to effect the purchase, sale and lease of real estate as part of a cooperative selling system.