
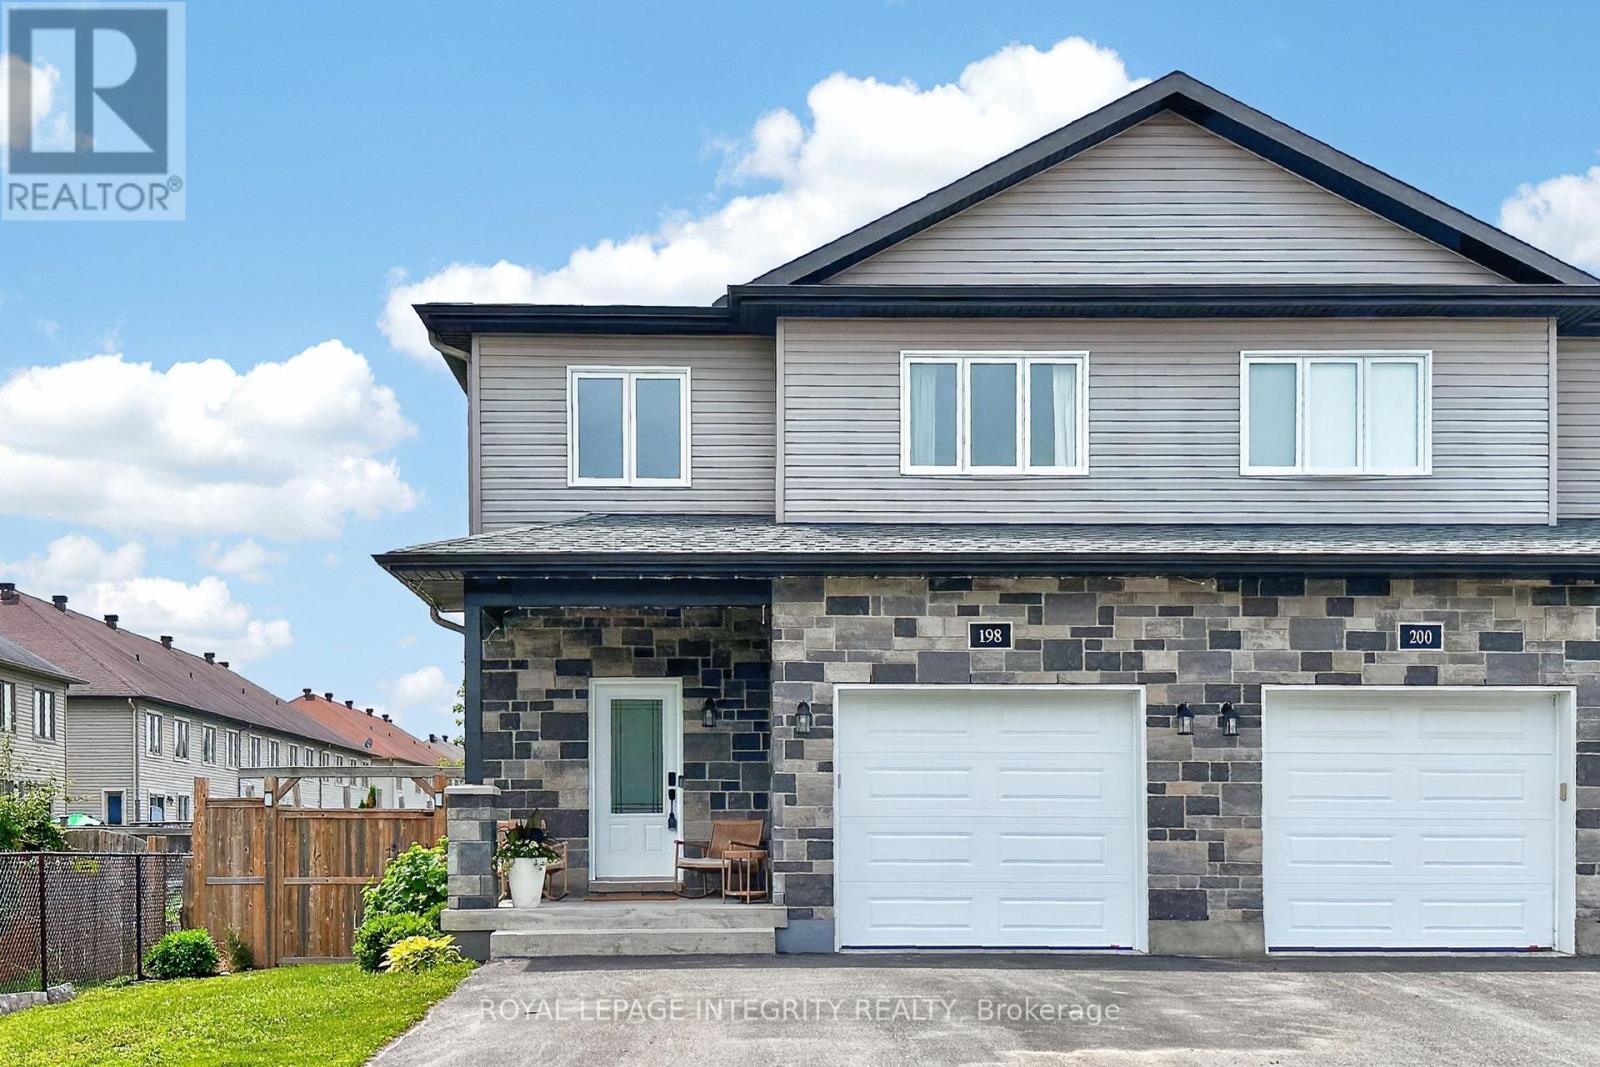
198 BOURDEAU BOULEVARD
The Nation, Ontario
MLS® X13772698
$574,900
- Status
- Active
- Property type
- House
- MLS® number
- X13772698
- Bedrooms
- 3
- Bathrooms
- 2
- Year built
- —
 1 / 50
Listing description
Welcome to 198 Bourdeau Boulevard, a stunning 3-bedroom, 3-bathroom semi-detached home built in 2019 and perfectly positioned with no rear neighbours, backing onto a peaceful pond. Pull up to the extended driveway with parking for up to 4 vehicles before stepping inside the bright and airy open-concept main floor. The welcoming sunken foyer offers a large closet, convenient inside access to the garage and a first glimpse of the freshly painted interior and stylish engineered laminate flooring that flows throughout the home.
A few steps up, you'll find a convenient powder room before entering the sun-filled main living space. The beautifully designed kitchen features two-toned cabinetry, dark stainless steel appliances including a refrigerator with ice and water dispenser, a subway tile backsplash and a large centre island with breakfast bar seating overlooking the dining and living areas, both enhanced with elegant California shutters. Patio doors off the dining room lead to an impressive two-tier deck with separate seating areas, overlooking the fully fenced, extra-deep backyard complete with a firepit and plenty of green space for children, pets, or entertaining guests.
Upstairs, the spacious primary bedroom offers a walk-in closet and convenient cheater access to the luxurious 5-piece bathroom featuring dual vanities, a separate glass shower and a relaxing soaker tub. Two additional generously sized bedrooms and a dedicated laundry room with built-in storage complete the second level. The fully finished basement expands your living space with a versatile family room anchored by a custom built-in feature wall and cozy gas fireplace with stone accent and wood mantel.
A large storage area and rough-in for a future full bathroom add flexibility for growing families. Ideally located in a quiet, family-friendly neighbourhood just minutes from Highway 417, parks and everyday amenities, this move-in-ready home offers the perfect blend of comfort, style and convenience.
Property summary
- MLS® number
- X13772698
- Property type
- Single Family
- Building type
- House
- Title
- Freehold
- Land size
- 36.1 x 164.1 FT
- Annual property taxes
- $4,829.64
- Parking
- 5 spaces · Garage
- Days on market
- 4 days
Features & details
- Heating
- Forced air, Natural gas
- Cooling
- Central air conditioning
- Basement
- Finished, Full
- Appliances
- Washer, Refrigerator, Dishwasher, Stove, Dryer, Microwave, Hood Fan, Window Coverings, Water Heater - Tankless
- Exterior features
- Stone, Vinyl siding
- Lot features
- Carpet Free
What would this home cost you?
Based on the $574,900 asking price at a 5.00% example rate, semi-annual compounding.
Renanza Realty Inc. can represent you on this property — send an enquiry to arrange a private viewing.
Listing courtesy of ROYAL LEPAGE INTEGRITY REALTY, OTTAWA.
The listing data displayed here is provided in part by the Canadian Real Estate Association (CREA) through its Data Distribution Facility (DDF®) and is drawn from Boards and Associations across Canada. Information is deemed reliable but is not guaranteed accurate by CREA. The listings are held by brokerages other than Renanza Realty unless otherwise noted.
The trademarks REALTOR®, REALTORS® and the REALTOR® logo are controlled by CREA and identify real estate professionals who are members of CREA. The trademarks MLS®, Multiple Listing Service® and the associated logos identify professional services rendered by REALTOR® members of CREA to effect the purchase, sale and lease of real estate as part of a cooperative selling system.