
19779 48 AVENUE
Langley, British Columbia
MLS® R3164320
$1,448,800
- Status
- Active
- Property type
- House
- MLS® number
- R3164320
- Bedrooms
- 5
- Bathrooms
- 3
- Year built
- 1980
 1 / 41
Listing description
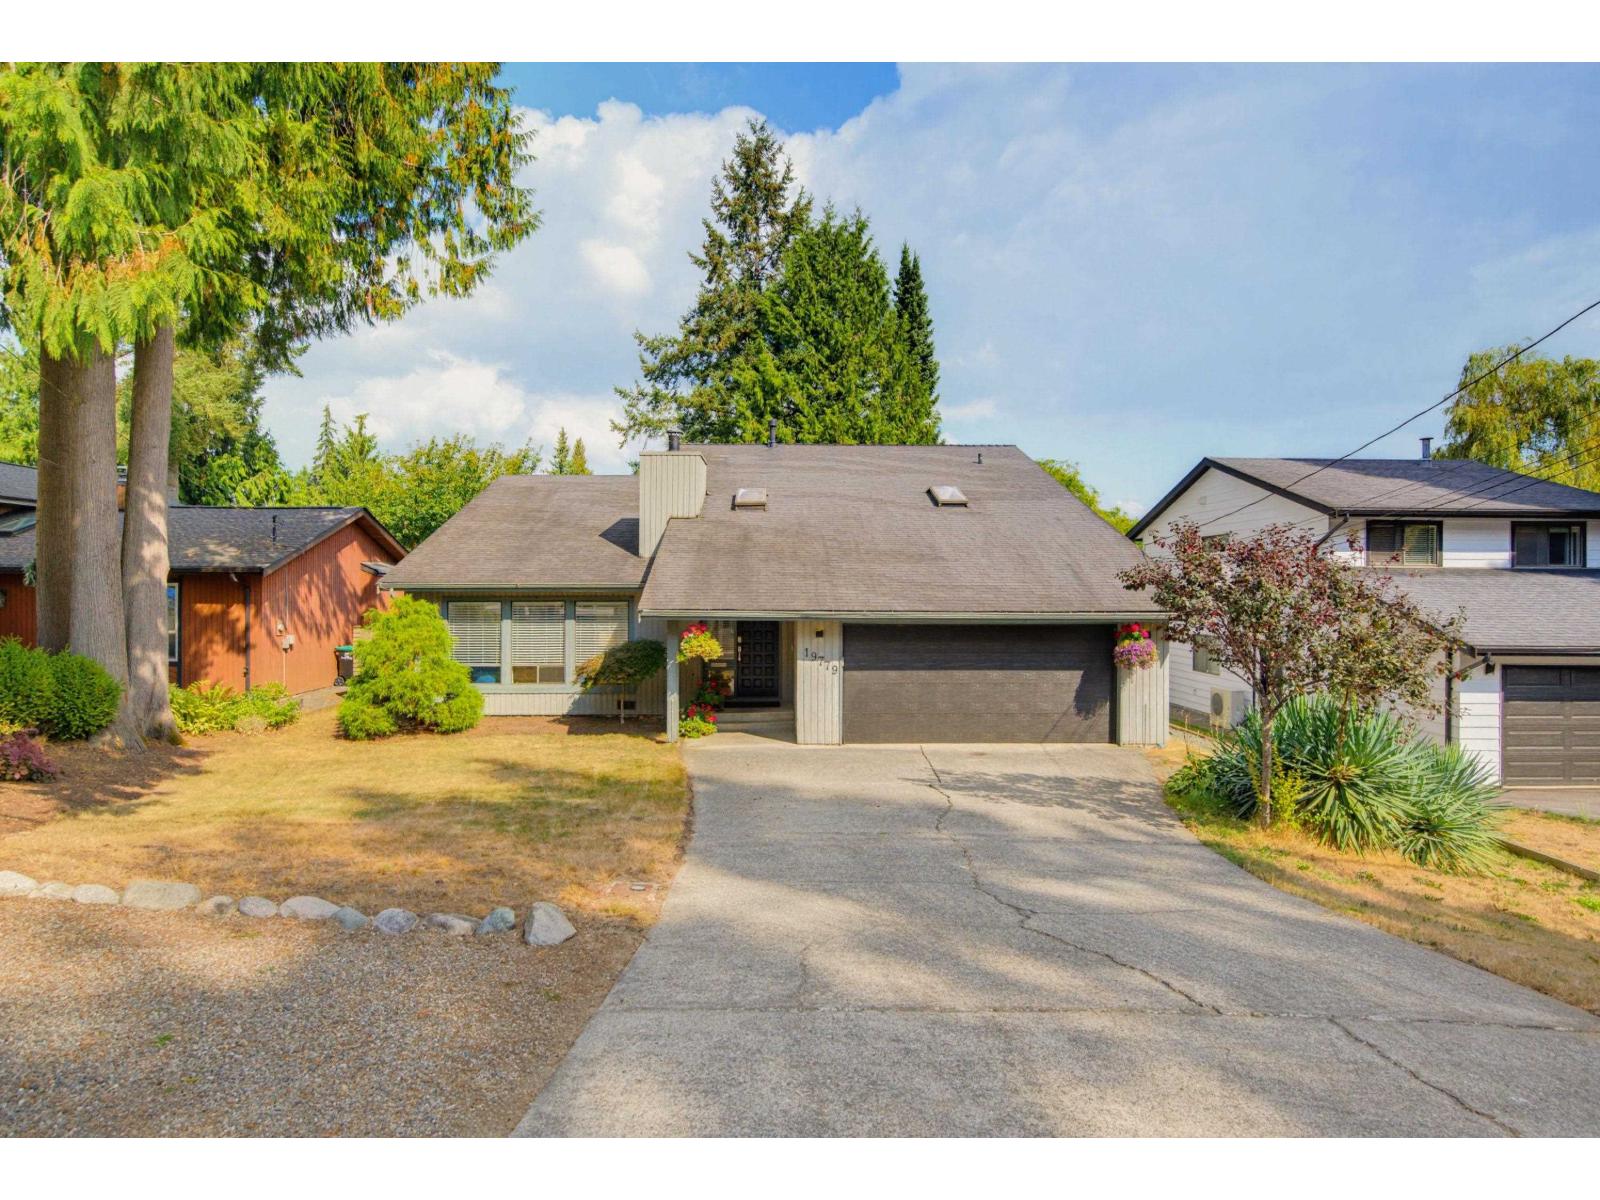
SOARING VAULTED CEILINGS welcome you to this extensively renovated, open plan 5 bedrm, 3 bathrm West Coast Contemporary in a fantastic neighbourhood. Large private rear yard & incredible outdoor living area - huge multitiered patios, Gazebo, hottub, BBQ space & plenty of grass for the kids to play. Main floor centers around a luxury chef's kitchen featuring custom cabinetry, premium quartz countertops, Brizo faucet, Blanco sink, huge breakfast bar island & Fisher & Paykel appliances.
Living room features a wood-burning stove with custom built-ins for storage + seating. Warm up by the modern gas fireplace in the family room, or step through sliding doors to your outdoor living area. Den/5th bedrm.
4 spacious bedrooms up - primary retreat with a massive walk-in closet & oversized shower ensuite. Central air conditioning. Loads of storage - 6ft deep crawlspace.
Lots of parking & extra deep double garage. Miles of nature trails at your door step. Close to schools, parks - minutes to everything!
A must see!
Property summary
- MLS® number
- R3164320
- Property type
- Single Family
- Building type
- House
- Square footage
- 2,741 sq ft
- Title
- Freehold
- Land size
- 7800 square feet
- Built in
- 1980
- Annual property taxes
- $6,513.05
- Parking
- 8 spaces · Garage
- Days on market
- 1 day
Features & details
- Heating
- Forced air, Natural gas
- Cooling
- Air Conditioned
- Basement
- Finished, Crawl space
- Appliances
- Washer, Refrigerator, Hot Tub, Central Vacuum, Dishwasher, Stove, Dryer
- Architectural style
- 2 Level, 3 Level
What would this home cost you?
Based on the $1,448,800 asking price at a 5.00% example rate, semi-annual compounding.
Renanza Realty Inc. can represent you on this property — send an enquiry to arrange a private viewing.
Listing courtesy of Royal LePage - Wolstencroft, Langley.
The listing data displayed here is provided in part by the Canadian Real Estate Association (CREA) through its Data Distribution Facility (DDF®) and is drawn from Boards and Associations across Canada. Information is deemed reliable but is not guaranteed accurate by CREA. The listings are held by brokerages other than Renanza Realty unless otherwise noted.
The trademarks REALTOR®, REALTORS® and the REALTOR® logo are controlled by CREA and identify real estate professionals who are members of CREA. The trademarks MLS®, Multiple Listing Service® and the associated logos identify professional services rendered by REALTOR® members of CREA to effect the purchase, sale and lease of real estate as part of a cooperative selling system.