
19772 AIRPORT ROAD
Caledon, Ontario
MLS® W12922180
$948,000
- Status
- Active
- Property type
- House
- MLS® number
- W12922180
- Bedrooms
- 4
- Bathrooms
- 3
- Year built
- —
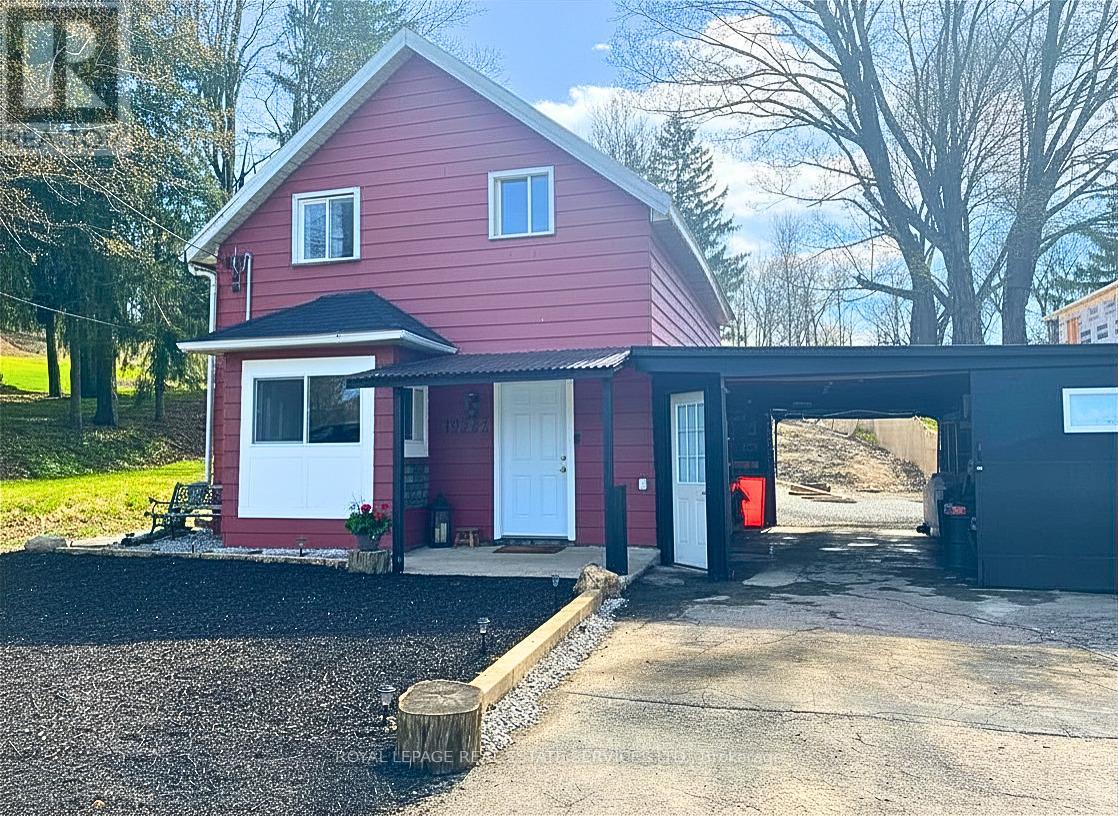 1 / 28
Listing description
DECEPTIVELY SPACIOUS MASTERPIECE !! Family-friendly living meets luxury in this detached home, masterfully rebuilt "to-the-studs" (2025). Perfect for parents, the school bus stops right at your front door, with top-tier schools just minutes away!
Quick closing available! The sun-drenched level features an open flow, anchored by a renovated chef's kitchen with a center island & coffee station. The expansive main floor stretches back to a private Primary Wing Retreat with a spa-calibre ensuite & sliding doors to the yard.
Upstairs finds 3 bright bedrooms. A "fortress of quality" with all-new HVAC, roof, windows, plumbing, electrical, waterproofed exterior, and serviced septic (2026). Oversized garage features rare dual drive-through doors to a massive 49x180ft deep lot featuring an outdoor firepit-a premium canvas ready for your custom landscaping, pool, or workshop.
Why buy a tight semi or townhouse when your family can enjoy turn-key detached luxury on a massive lot? Can be sold furnished. Exceptional value under $950K!
This is a premier value in the 2026 market.
Property summary
- MLS® number
- W12922180
- Property type
- Single Family
- Building type
- House
- Title
- Freehold
- Land size
- 49 x 180 FT
- Annual property taxes
- $3,293.00
- Parking
- 3 spaces · Attached Garage, Garage
- Days on market
- 159 days
Features & details
- Heating
- Forced air, Natural gas
- Cooling
- Central air conditioning
- Basement
- Unfinished, Partial
- Flooring
- Ceramic, Vinyl
- Appliances
- Washer, Refrigerator, Water meter, Dishwasher, Stove, Dryer, Water Heater
- Exterior features
- Aluminum siding, Brick Veneer
- Lot features
- Wooded area, Sloping, Conservation/green belt, Carpet Free
- Community features
- School Bus, Community Centre
- View
- Valley view
What would this home cost you?
Based on the $948,000 asking price at a 5.00% example rate, semi-annual compounding.
Renanza Realty Inc. can represent you on this property — send an enquiry to arrange a private viewing.
Listing courtesy of ROYAL LEPAGE REAL ESTATE SERVICES LTD., TORONTO.
The listing data displayed here is provided in part by the Canadian Real Estate Association (CREA) through its Data Distribution Facility (DDF®) and is drawn from Boards and Associations across Canada. Information is deemed reliable but is not guaranteed accurate by CREA. The listings are held by brokerages other than Renanza Realty unless otherwise noted.
The trademarks REALTOR®, REALTORS® and the REALTOR® logo are controlled by CREA and identify real estate professionals who are members of CREA. The trademarks MLS®, Multiple Listing Service® and the associated logos identify professional services rendered by REALTOR® members of CREA to effect the purchase, sale and lease of real estate as part of a cooperative selling system.