
1973 Harlequin Cres
Nanoose Bay, British Columbia
MLS® 1047207
$1,098,000
- Status
- Active
- Property type
- House
- MLS® number
- 1047207
- Bedrooms
- 5
- Bathrooms
- 3
- Year built
- 2006
 1 / 43
Listing description
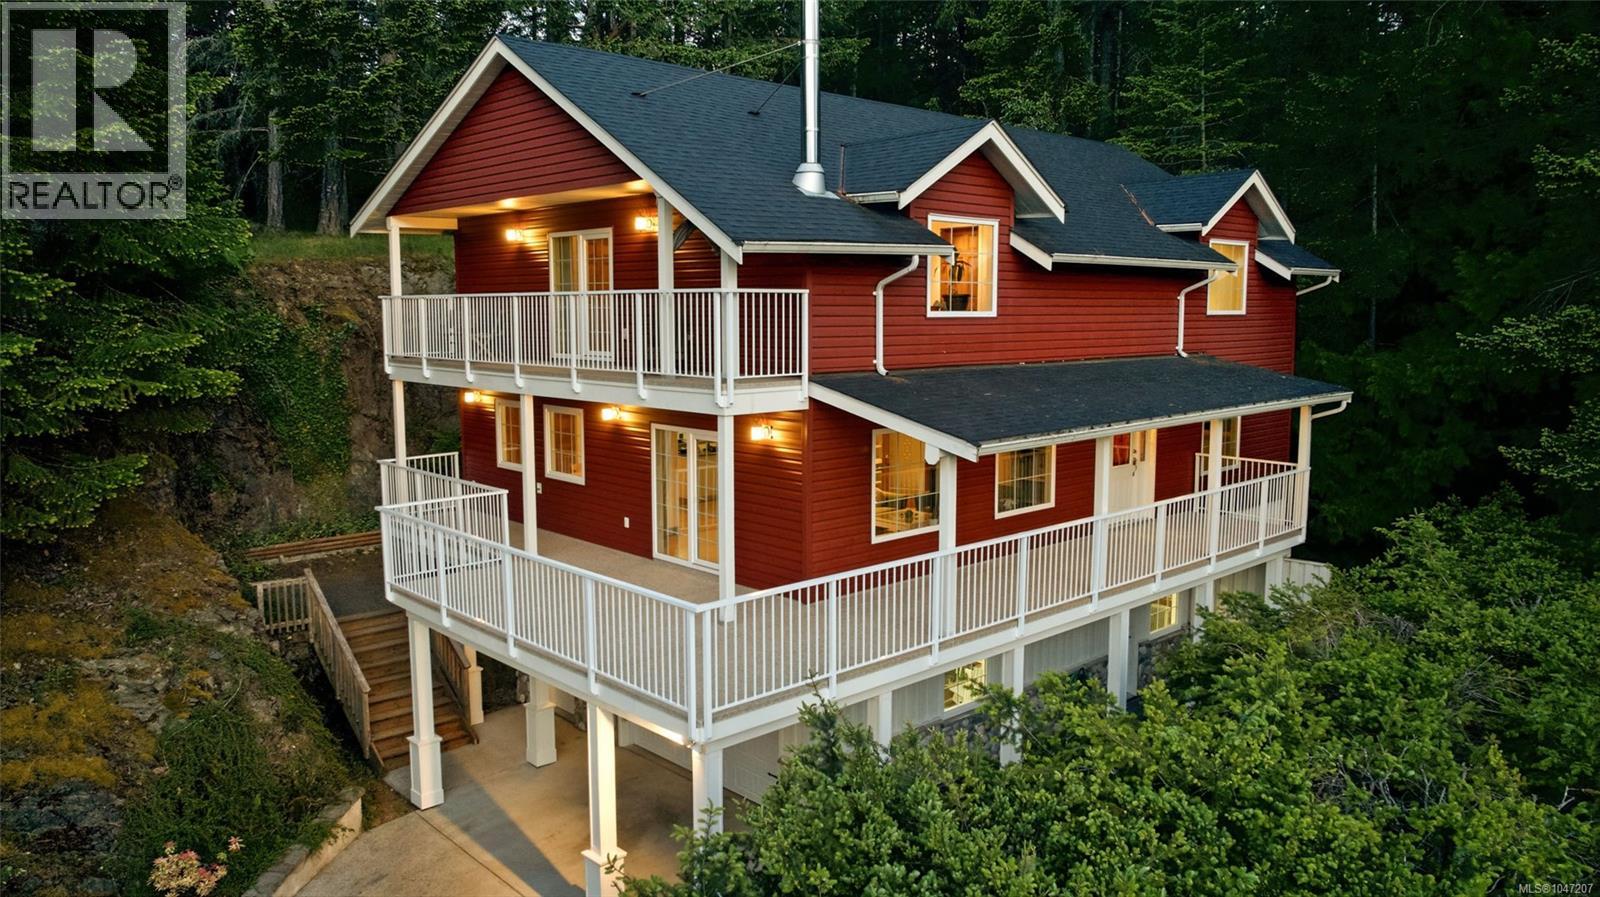
Fabulous Nanoose Bay Family Home with Lovely Views! If you seek a beautiful home with room for everyone and everything, look no further than this bright, spacious, and updated 5 Bed/3 Bath home on a private and low-maintenance . 44-acre lot.
Backing onto hundreds of acres of Fairwinds undeveloped land to the west and boasting lovely ocean views to the east, this immaculate and exceptionally private home offers a warm West Coast “treehouse” feel and features numerous windows and a skylight, a multi-level layout that provides space for everyone, and a blend of executive finishing and West Coast accents. Wrap-around decks invite outdoor living, while the lower level provides ample workshop and storage space. Perfectly located on a quiet cul-de-sac just a short stroll from beach access and walking trails, just mins to a golf course and waterfront village with a marina and restaurant, and only a short drive to Parksville and North Nanaimo.
The semi-open plan main living area offers defined yet connected spaces. The Deluxe Kitchen features updated cabinetry, stainless appliances, generous counter space, a large island with storage, and a walk-in pantry. The Dining Room enjoys cheerful morning sun through dual east-facing windows.
Solid maple flooring extends into the spacious Living Room with a cedar ceiling, wood stove, and forest and ocean views. A glass door opens to a large wraparound deck, partly covered for year-round enjoyment and offering plenty of space for outdoor furniture and panoramic forest views with the ocean beyond. The main level also offers two Bedrooms, including one with an electric fireplace, plus a 3-piece Bath.
Upstairs, the expansive Primary Suite boasts a cathedral ceiling, walk-in closet, private view deck, and ensuite with sauna. Two additional Bedrooms and a full Bath complete the upper level. Downstairs are a Workshop, laundry/storage area, and oversized Single Garage with added storage.
Great extras and updates, visit our website for more.
Property summary
- MLS® number
- 1047207
- Property type
- Single Family
- Building type
- House
- Square footage
- 3,384 sq ft
- Title
- Freehold
- Land size
- 19445 square feet
- Built in
- 2006
- Annual property taxes
- $5,569.00
- Parking
- 2 spaces · Garage
- Days on market
- 6 days
Features & details
- Heating
- Baseboard heaters, Electric, Wood
- Cooling
- None
- Appliances
- Washer, Refrigerator, Dishwasher, Dryer
- Lot features
- Cul-de-sac, Park setting, Private setting, Rocky, Other, Marine Oriented
- View
- Mountain view, Ocean view
- Architectural style
- Westcoast
What would this home cost you?
Based on the $1,098,000 asking price at a 5.00% example rate, semi-annual compounding.
Renanza Realty Inc. can represent you on this property — send an enquiry to arrange a private viewing.
Listing courtesy of Royal LePage Island Living (PK), Parksville.
The listing data displayed here is provided in part by the Canadian Real Estate Association (CREA) through its Data Distribution Facility (DDF®) and is drawn from Boards and Associations across Canada. Information is deemed reliable but is not guaranteed accurate by CREA. The listings are held by brokerages other than Renanza Realty unless otherwise noted.
The trademarks REALTOR®, REALTORS® and the REALTOR® logo are controlled by CREA and identify real estate professionals who are members of CREA. The trademarks MLS®, Multiple Listing Service® and the associated logos identify professional services rendered by REALTOR® members of CREA to effect the purchase, sale and lease of real estate as part of a cooperative selling system.