
197 PAGET STREET
St. Clair, Ontario
MLS® X14125780
$375,000
- Status
- Active
- Property type
- House
- MLS® number
- X14125780
- Bedrooms
- 3
- Bathrooms
- 2
- Year built
- —
 1 / 32
Listing description
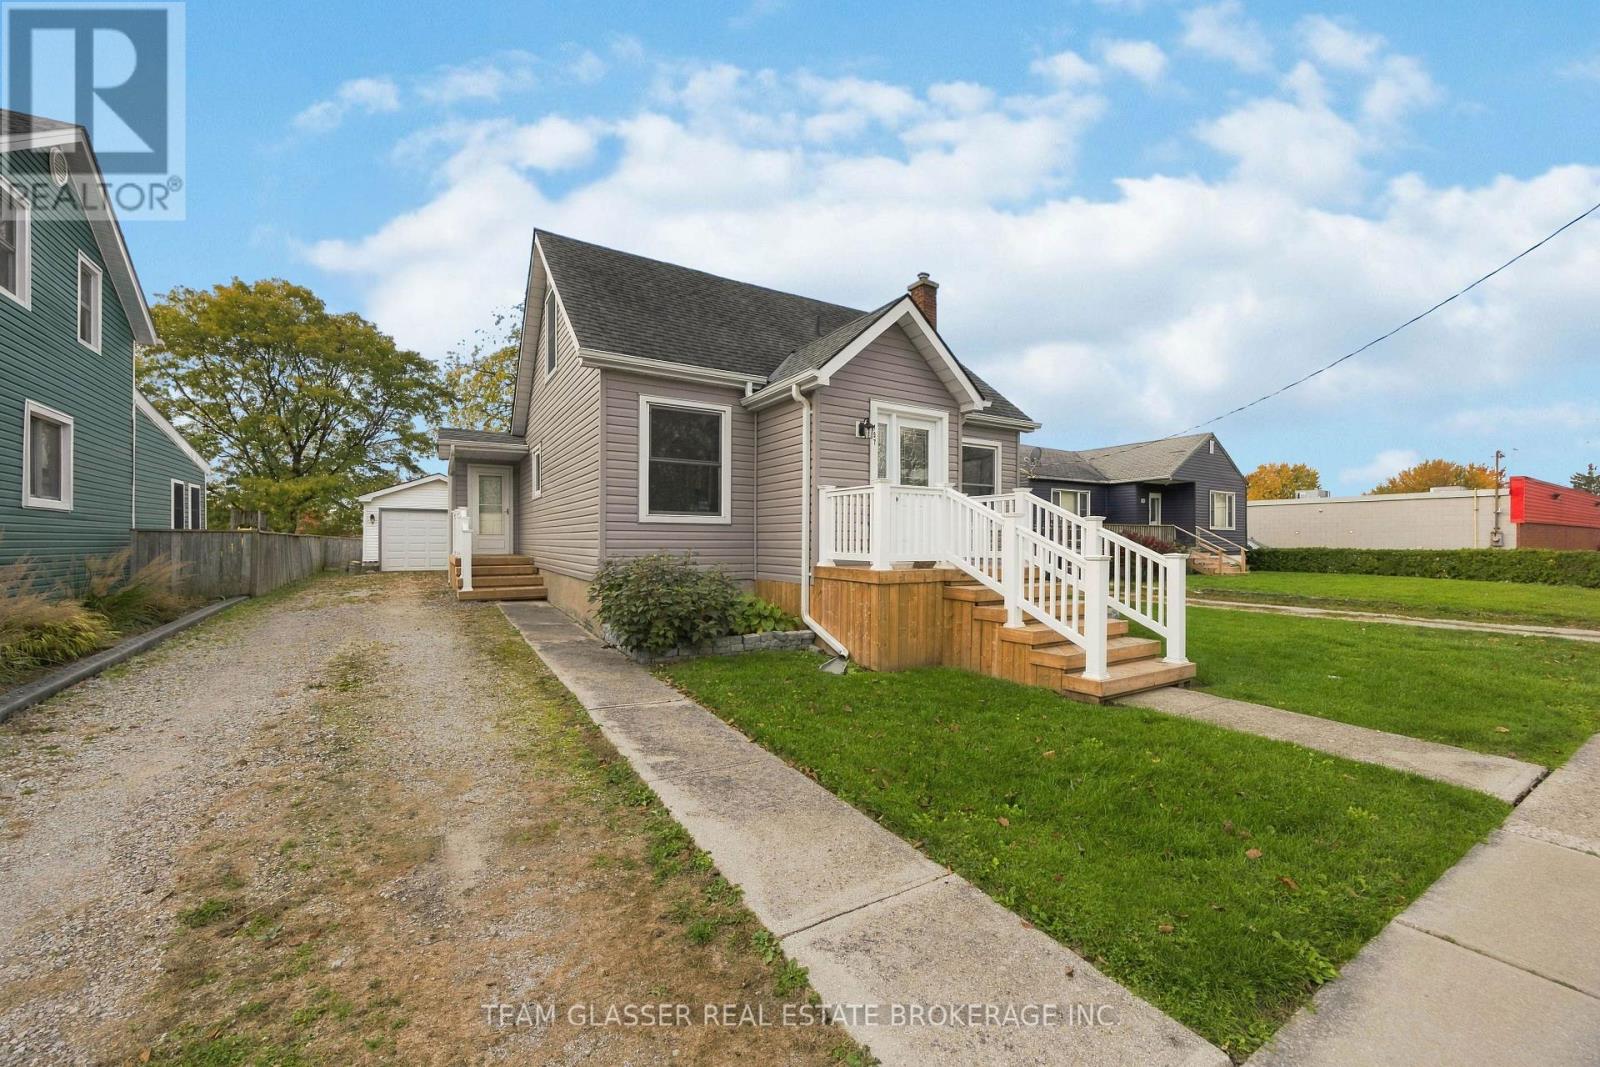
Discover the perfect blend of comfort, space, and value in this beautifully updated 3-bedroom, 2-bathroom home in Corunna. Larger than your typical 1. 5-storey, this inviting property offers a bright, open-concept living and dining area, a functional galley-style kitchen, and an additional family room complete with a cozy gas fireplace, providing plenty of space for relaxing and entertaining.
Step outside to enjoy the impressive 180-foot-deep, fully fenced backyard, featuring an oversized deck with pergola, perfect for summer gatherings, outdoor dining, and quiet evenings. The natural gas BBQ hookup adds convenience for outdoor cooking enthusiasts. Car enthusiasts, hobbyists, and those needing extra storage will appreciate the exceptional detached double-deep garage, fully insulated with electrical service and a furnace, an ideal space for a workshop, home projects, or the ultimate man cave.
Numerous updates offer added peace of mind, including roof shingles (2017), newer vinyl windows, updated siding, eaves and soffits, fresh paint, and updated flooring throughout. Along with, like new appliances to complete this affordable, turnkey package. Conveniently located close to local amenities, this charming home is an excellent opportunity for first-time buyers, downsizers, or anyone seeking a move-in-ready property with an exceptional backyard and versatile garage space .
A fantastic opportunity to enjoy comfortable living, thoughtful updates, and room to make it your own-welcome home to Corunna!
Property summary
- MLS® number
- X14125780
- Property type
- Single Family
- Building type
- House
- Title
- Freehold
- Land size
- 183.2 x 56.1 FT
- Annual property taxes
- $2,520.00
- Parking
- 5 spaces · Detached Garage, Garage
- Days on market
- 7 days
Features & details
- Heating
- Forced air, Natural gas, Other, Other
- Cooling
- Central air conditioning
- Basement
- Unfinished, N/A
- Appliances
- Washer, Refrigerator, Stove, Dryer, Microwave, Window Coverings
- Exterior features
- Aluminum siding, Vinyl siding
What would this home cost you?
Based on the $375,000 asking price at a 5.00% example rate, semi-annual compounding.
Renanza Realty Inc. can represent you on this property — send an enquiry to arrange a private viewing.
Listing courtesy of TEAM GLASSER REAL ESTATE BROKERAGE INC., LONDON.
The listing data displayed here is provided in part by the Canadian Real Estate Association (CREA) through its Data Distribution Facility (DDF®) and is drawn from Boards and Associations across Canada. Information is deemed reliable but is not guaranteed accurate by CREA. The listings are held by brokerages other than Renanza Realty unless otherwise noted.
The trademarks REALTOR®, REALTORS® and the REALTOR® logo are controlled by CREA and identify real estate professionals who are members of CREA. The trademarks MLS®, Multiple Listing Service® and the associated logos identify professional services rendered by REALTOR® members of CREA to effect the purchase, sale and lease of real estate as part of a cooperative selling system.