
197 FOWLEY DRIVE
Oakville (GO Glenorchy), Ontario
MLS® W13704800
$1,228,888
- Status
- Active
- Property type
- House
- MLS® number
- W13704800
- Bedrooms
- 3
- Bathrooms
- 4
- Year built
- —
 1 / 34
Listing description
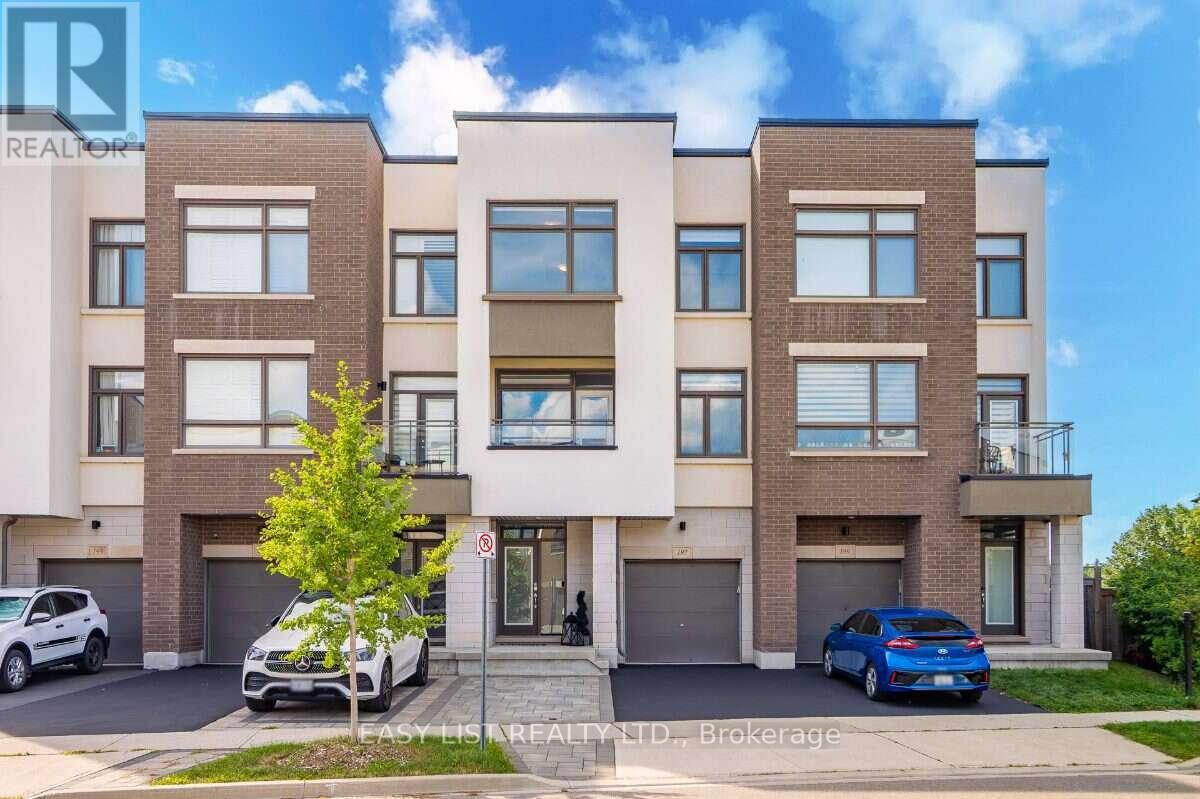
Visit the REALTOR website for further information about this Listing. Welcome to this beautifully upgraded North Oakville townhome offering approximately 2,150 sq. ft.
of living space on a quiet, low-traffic street. The bright, open-concept main level features soaring ceilings and a redesigned kitchen with quartz countertops, generous cabinetry and counter space, induction cooking, and a dedicated coffee and beverage bar. Step outside to the large second-floor deck with pergola and privacy screens - an ideal space for dining, entertaining or simply relaxing while enjoying the peaceful ravine views.
Upstairs, you'll find three generously sized bedrooms, including a spacious primary retreat with a custom walk-in closet and ravine views. With two full bathrooms and two powder rooms, the home offers excellent functionality for families and guests. The ground-floor den provides additional flexibility as a home office, playroom or guest space.
Storage has been thoughtfully addressed throughout, including a finished epoxy-floor garage with NewAge storage solutions and a modern Keter backyard shed for seasonal gear, tools and toys. Enjoy a landscaped backyard, nearby walking and nature trails, highly regarded local schools, and convenient access to shopping, dining and everyday essentials, including SmartCentres Oakville. A spacious, move-in-ready home combining the convenience of townhome living with the space, storage, outdoor living and ravine setting that are difficult to find together.
Property summary
- MLS® number
- W13704800
- Property type
- Single Family
- Building type
- Row / Townhouse
- Title
- Freehold
- Land size
- 20.4 x 95 FT
- Annual property taxes
- $5,127.25
- Parking
- 3 spaces · Attached Garage, Garage
- Days on market
- 20 days
Features & details
- Heating
- Heat Pump, Natural gas
- Cooling
- Central air conditioning, Air exchanger, Ventilation system
- Basement
- None
- Appliances
- Washer, Refrigerator, Central Vacuum, Stove, Dryer, Garage door opener remote(s), Water Heater - Tankless
- Exterior features
- Brick, Stone
- Lot features
- Ravine, Backs on greenbelt, Lighting, Paved yard
- View
- View
What would this home cost you?
Based on the $1,228,888 asking price at a 5.00% example rate, semi-annual compounding.
Renanza Realty Inc. can represent you on this property — send an enquiry to arrange a private viewing.
Listing courtesy of EASY LIST REALTY LTD., WINDSOR.
The listing data displayed here is provided in part by the Canadian Real Estate Association (CREA) through its Data Distribution Facility (DDF®) and is drawn from Boards and Associations across Canada. Information is deemed reliable but is not guaranteed accurate by CREA. The listings are held by brokerages other than Renanza Realty unless otherwise noted.
The trademarks REALTOR®, REALTORS® and the REALTOR® logo are controlled by CREA and identify real estate professionals who are members of CREA. The trademarks MLS®, Multiple Listing Service® and the associated logos identify professional services rendered by REALTOR® members of CREA to effect the purchase, sale and lease of real estate as part of a cooperative selling system.