
1968 MAIN Street W Unit# 807
Hamilton, Ontario
MLS® 40877110
$379,000
- Status
- Active
- Property type
- House
- MLS® number
- 40877110
- Bedrooms
- 3
- Bathrooms
- 2
- Year built
- —
 1 / 44
Listing description
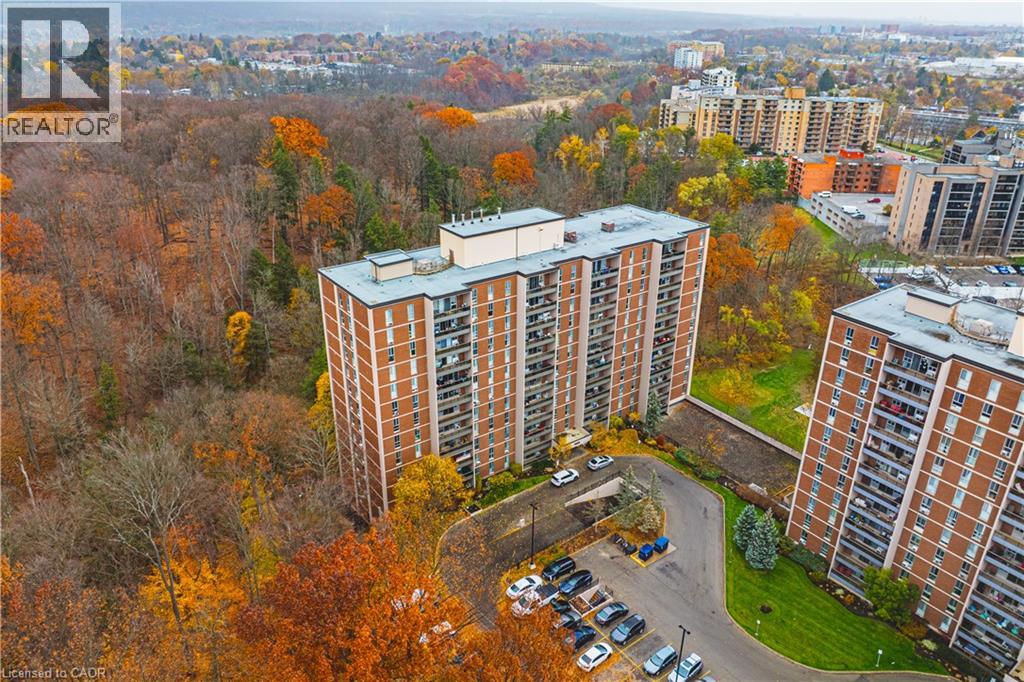
Discover elevated living in unit 807 - 1968 MAIN ST W, HAMILTON, ON, at the Forest Glen Condominiums. This attractive property features refined urban experiences, perfectly blending comfort with convenience. Desirable open concept unit with 3 spacious bedrooms and 2 bathrooms offering comfortable and private living.
Thoughtfully renovated and tastefully designed custom kitchen for both everyday living and entertaining. The 7-foot long kitchen island creates a centre piece that balances generous meal-prep space, ample under-counter storage, and casual seating. Sleek stainless steel appliances and pendant lighting.
Perfect home for family time and entertaining. The primary bedroom features a handy 2-piece ensuite bathroom and walk-in closet. Spacious second and third bedrooms with closets and elongated windows.
There is generous living space, with in-suite storage room and a linen closet. Wall to wall windows and sliding door open to recently renovated open air balcony. The unit includes one underground parking spot and a separate storage locker for additional belongings.
Residents of this community benefit from access to exceptional amenities, including an indoor pool, sauna, well equipped fitness centre, party room, bike storage room, craft/hobby room, garbage room and laundry room. Newly landscaped green space behind the building for all residents with outdoor seating and BBQ amenities. Guest suites available for your overnight visitors.
Easy access to trails, shopping and public transportation. Quick access to Highway 403. Located in desirable Ainslie Wood neighbourhood, minutes to Ancaster and less than a 10 minute drive from McMaster University.
This complex is the ideal space for first time buyers, families, professionals, or those looking to downsize with low-maintenance living. Experience the ease and sophistication of condominium living in a prime location!
Property summary
- MLS® number
- 40877110
- Property type
- Single Family
- Building type
- Apartment
- Square footage
- 923 sq ft
- Title
- Condo/Strata
- Annual property taxes
- $2,911.98
- Parking
- 1 space · Underground, None
- Days on market
- 1 day
Features & details
- Heating
- Baseboard heaters, Radiant heat
- Cooling
- Window air conditioner
- Basement
- None
- Appliances
- Refrigerator, Dishwasher, Stove, Microwave, Window Coverings, Garage door opener
- Exterior features
- Brick
- Lot features
- Cul-de-sac, Southern exposure, Conservation/green belt, Balcony, Laundry- Coin operated, No Pet Home, Automatic Garage Door Opener
- Community features
- Community Centre
- Pool
- Indoor pool
- Architectural style
- Other
- Maintenance fee
- $996.56 / Monthly
What would this home cost you?
Based on the $379,000 asking price at a 5.00% example rate, semi-annual compounding.
Renanza Realty Inc. can represent you on this property — send an enquiry to arrange a private viewing.
Listing courtesy of RE/MAX Real Estate Centre Inc., Burlington.
The listing data displayed here is provided in part by the Canadian Real Estate Association (CREA) through its Data Distribution Facility (DDF®) and is drawn from Boards and Associations across Canada. Information is deemed reliable but is not guaranteed accurate by CREA. The listings are held by brokerages other than Renanza Realty unless otherwise noted.
The trademarks REALTOR®, REALTORS® and the REALTOR® logo are controlled by CREA and identify real estate professionals who are members of CREA. The trademarks MLS®, Multiple Listing Service® and the associated logos identify professional services rendered by REALTOR® members of CREA to effect the purchase, sale and lease of real estate as part of a cooperative selling system.