
19675 70A AVENUE
Langley, British Columbia
MLS® R3148935
$2,088,000
- Status
- Active
- Property type
- House
- MLS® number
- R3148935
- Bedrooms
- 6
- Bathrooms
- 6
- Year built
- 2014
 1 / 41
Listing description
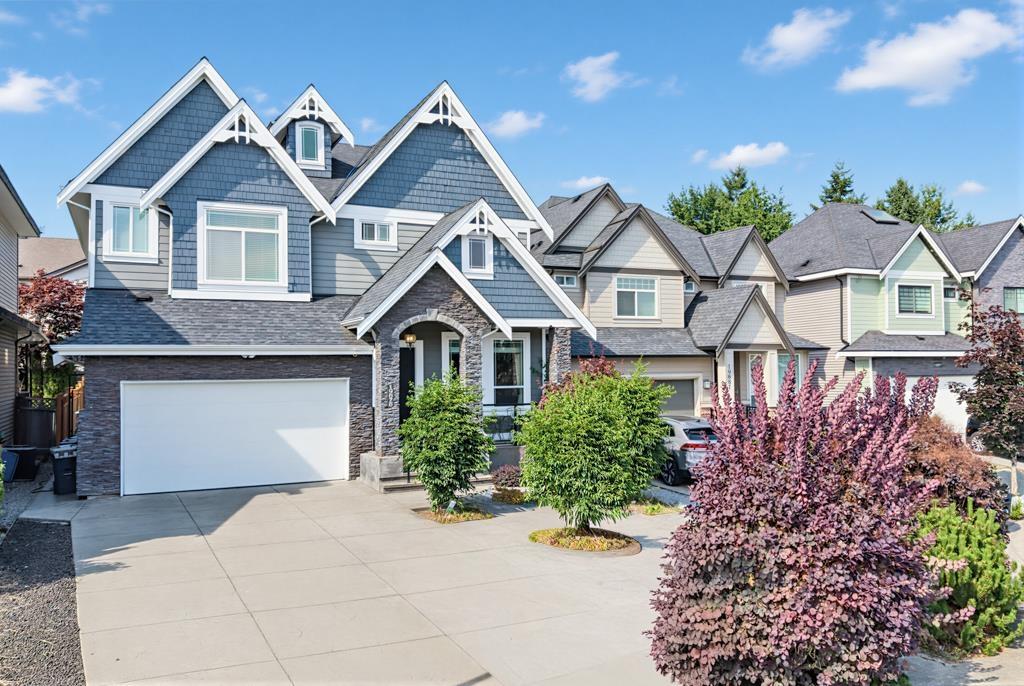
Welcome Home! Quality construction, timeless elegance, and modern comfort. A grand vaulted foyer with bright, spacious living area.
Featuring hardwood, soaring ceilings, and professional curated, every detail reflects pride of ownership and exceptional craftsmanship. The gourmet kitchen offers an oversized quartz island,extra-large fridge, and ample cabinetry. Upstairs features 4 spacious bedrooms, including a luxurious primary suite with a designer fireplace and oversized spa-inspired ensuite.
Legal 2-bedroom mortgage helper. Located on a quiet, family-friendly cul-de-sac, just 5 minutes from T&T, Costco, shopping, schools and major routes. Loving maintain with a 2-year-old A/C, freshly cleaned, painted interior and exterior, newly landscaped backyard with artificial turf.
Move-in ready!
Property summary
- MLS® number
- R3148935
- Property type
- Single Family
- Building type
- House
- Square footage
- 4,010 sq ft
- Title
- Freehold
- Land size
- 5115 square feet
- Built in
- 2014
- Annual property taxes
- $6,948.34
- Parking
- 6 spaces · Garage
- Days on market
- 35 days
Features & details
- Heating
- Heat Pump, Forced air, Electric
- Cooling
- Air Conditioned
- Basement
- Finished, Full
- Appliances
- Washer, Refrigerator, Dishwasher, Wine Fridge, Stove, Dryer, Microwave, Alarm System
- Architectural style
- 2 Level
What would this home cost you?
Based on the $2,088,000 asking price at a 5.00% example rate, semi-annual compounding.
Renanza Realty Inc. can represent you on this property — send an enquiry to arrange a private viewing.
Listing courtesy of Optim Pacific Realty, Vancouver.
The listing data displayed here is provided in part by the Canadian Real Estate Association (CREA) through its Data Distribution Facility (DDF®) and is drawn from Boards and Associations across Canada. Information is deemed reliable but is not guaranteed accurate by CREA. The listings are held by brokerages other than Renanza Realty unless otherwise noted.
The trademarks REALTOR®, REALTORS® and the REALTOR® logo are controlled by CREA and identify real estate professionals who are members of CREA. The trademarks MLS®, Multiple Listing Service® and the associated logos identify professional services rendered by REALTOR® members of CREA to effect the purchase, sale and lease of real estate as part of a cooperative selling system.