
1966 CASSBURN ROAD
Champlain, Ontario
MLS® X13771112
$649,900
- Status
- Active
- Property type
- House
- MLS® number
- X13771112
- Bedrooms
- 4
- Bathrooms
- 3
- Year built
- —
 1 / 47
Listing description
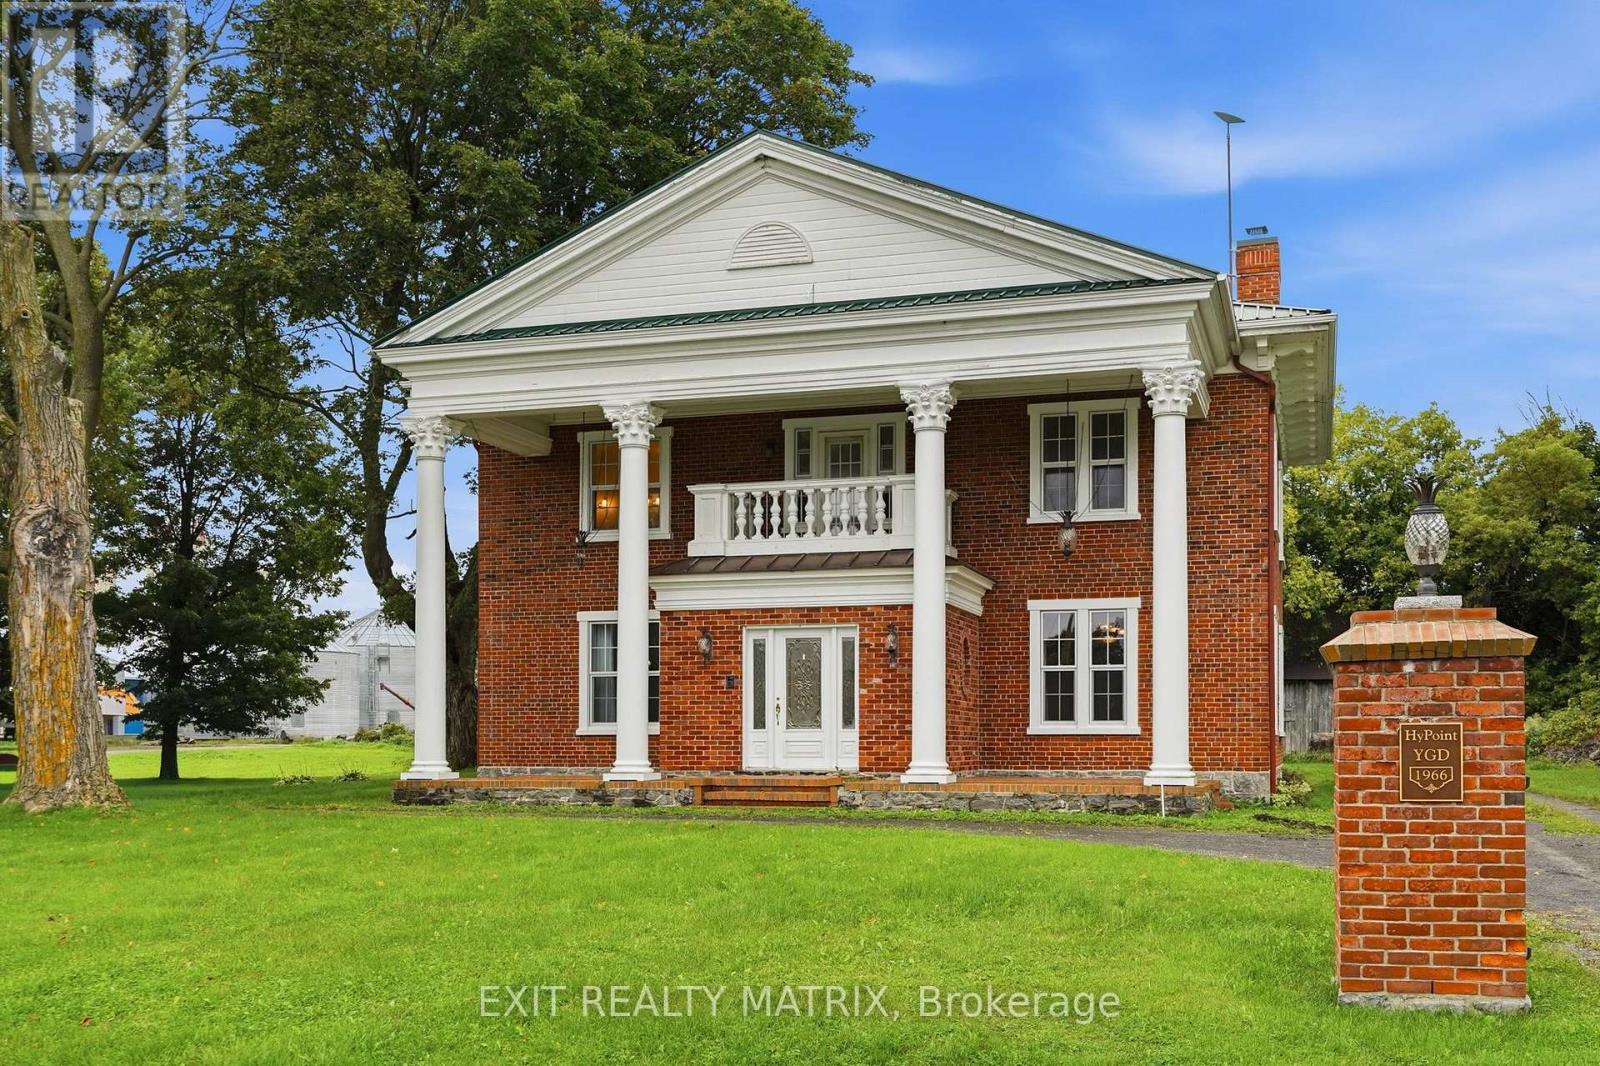
***Stately Southern Colonial Estate on 3. 43 Acres*** Timeless elegance meets country living in this impressive Southern Colonial-style red brick home built in 1875 offering approximately 3,700 sq. ft.
of beautifully designed living space on a picturesque 3. 43-acre property surrounded by mature trees. A grand entrance foyer welcomes you with soaring ceilings, spacious rooms, and classic architectural details throughout.
The bright gourmet kitchen is the heart of the home, featuring a large centre island with marble countertops, stainless steel appliances, and an ideal layout for preparing your desired meal. The main level also includes a formal dining room, a stunning living room, a private office with coffered ceiling and a den with a charming wood-burning fireplace that add warmth and character. The stunning curved staircase leads to an elegant primary suite including a clawfoot tub complete with a fireplace and private balcony overlooking the grounds, while three additional bedrooms and conveniently located second-floor laundry provide exceptional comfort for family living.
Step outside to your own private retreat with endless possibilities for gardening, a putting green, evenings around the fire pit, and enjoying the peaceful natural surroundings. A large detached workshop offers outstanding space for hobbies, projects, or additional storage. This remarkable estate combines classic Southern Colonial charm with modern comfort, creating a truly exceptional place to call home.
Don't wait, this one could be yours just in time for Christmas !
Property summary
- MLS® number
- X13771112
- Property type
- Single Family
- Building type
- House
- Title
- Freehold
- Land size
- 521.3 x 260.7 FT
- Annual property taxes
- $4,777.00
- Parking
- 5 spaces · No Garage
- Days on market
- 12 days
Features & details
- Heating
- Radiant heat, Oil, Electric, Wood
- Cooling
- None
- Basement
- Unfinished, Separate entrance, Walk out, N/A, N/A, N/A
- Appliances
- Washer, Refrigerator, Dishwasher, Stove, Oven, Dryer, Microwave, Compactor, Water Heater
- Exterior features
- Brick
- Lot features
- Wooded area, Trash compactor, Sump Pump
- Community features
- School Bus
What would this home cost you?
Based on the $649,900 asking price at a 5.00% example rate, semi-annual compounding.
Renanza Realty Inc. can represent you on this property — send an enquiry to arrange a private viewing.
Listing courtesy of EXIT REALTY MATRIX, HAWKESBURY.
The listing data displayed here is provided in part by the Canadian Real Estate Association (CREA) through its Data Distribution Facility (DDF®) and is drawn from Boards and Associations across Canada. Information is deemed reliable but is not guaranteed accurate by CREA. The listings are held by brokerages other than Renanza Realty unless otherwise noted.
The trademarks REALTOR®, REALTORS® and the REALTOR® logo are controlled by CREA and identify real estate professionals who are members of CREA. The trademarks MLS®, Multiple Listing Service® and the associated logos identify professional services rendered by REALTOR® members of CREA to effect the purchase, sale and lease of real estate as part of a cooperative selling system.